105 Tierra Grande, Cibolo, TX 78108
- $349,999
- 4
- BD
- 3
- BA
- 2,755
- SqFt




- List Price
- $349,999
- Price Change
- ▼ $10,001 1785980856
- MLS#
- 1935774
- Status
- ACTIVE
- County
- Guadalupe
- City
- Cibolo
- Subdivision
- Deer Creek
- Bedrooms
- 4
- Bathrooms
- 3
- Full Baths
- 2
- Half-baths
- 1
- Living Area
- 2,755
- Acres
- 0.17
Property Description
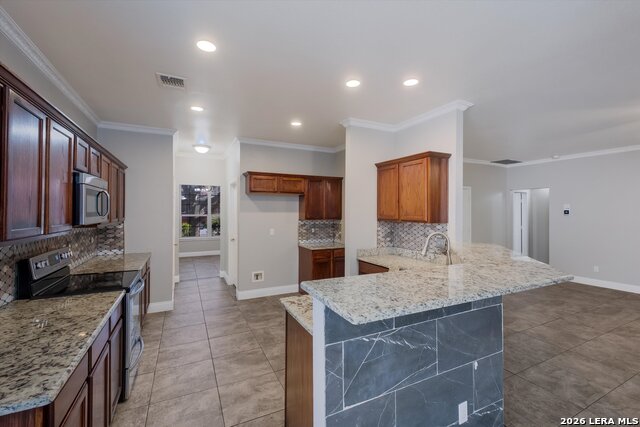
Welcome to this immaculate, beautifully maintained 4-bedroom, 2.5-bath home nestled on a quiet cul-de-sac in the highly sought-after Deer Creek community in Cibolo. Featuring an open-concept floor plan, soaring 18-foot ceilings, and abundant natural light, this home offers the perfect blend of comfort, style, and functionality. The grand entry creates a stunning first impression and flows seamlessly into the spacious family room and gourmet kitchen-ideal for entertaining and everyday living. The kitchen is equipped with granite countertops, stainless steel appliances, ample cabinetry, and a breakfast bar that opens to the living area. The main-level primary suite provides a private retreat with a spa-like en suite bath, including a relaxing garden tub, separate glass-enclosed shower, dual vanities with a dedicated makeup area, and a large walk-in closet. Upstairs features three generously sized secondary bedrooms, a full bathroom, and a versatile flex space perfect for a game room, media room, or home office. Step outside to a park-like backyard complete with a large concrete patio and freshly painted deck-perfect for BBQs, entertaining, or enjoying quiet evenings outdoors. Recent upgrades include a newer roof, fresh interior paint, ceramic tile and wood flooring, remodeled bathrooms, crown molding, water softener, and gutters. Conveniently located near schools, shopping, dining, and with easy access to major highways. Seller is offering $5,000 toward buyer closing costs-adding even more value to this move-in ready home. Don't miss your opportunity to own this exceptional home in one of Cibolo's most desirable neighborhoods-schedule your showing today!
Additional Information
- Days on Market
- 233
- Year Built
- 2001
- Style
- Two Story, Contemporary
- Stories
- 2
- Builder Name
- Unknown
- Interior Features
- Ceiling Fans, Washer Connection, Dryer Connection, Washer, Dryer, Microwave Oven, Stove/Range, Refrigerator, Disposal, Dishwasher, Ice Maker Connection, Water Softener (owned), Vent Fan, Smoke Alarm, Security System (Owned), Electric Water Heater, Garage Door Opener, In Wall Pest Control, Plumb for Water Softener, Solid Counter Tops
- Master Bdr Desc
- Split, DownStairs, Walk-In Closet, Ceiling Fan, Full Bath
- Fireplace Description
- One, Living Room, Wood Burning
- Cooling
- Two Central
- Heating
- Central
- Exterior Features
- Patio Slab, Covered Patio, Deck/Balcony, Privacy Fence, Double Pane Windows, Mature Trees
- Exterior
- Brick, 4 Sides Masonry
- Roof
- Composition
- Floor
- Carpeting, Ceramic Tile
- Pool Description
- None
- Parking
- Two Car Garage, Attached
- School District
- Schertz-Cibolo-Universal City ISD
- Elementary School
- Watts
- Middle School
- Corbett
- High School
- Clemens
Mortgage Calculator
Listing courtesy of Listing Agent: Veronica Rodriguez Clarke (veronica@collaborative-re.com) from Listing Office: Collaborative Real Estate.
IDX information is provided exclusively for consumers' personal, non-commercial use, that it may not be used for any purpose other than to identify prospective properties consumers may be interested in purchasing, and that the data is deemed reliable but is not guaranteed accurate by the MLS. The MLS may, at its discretion, require use of other disclaimers as necessary to protect participants and/or the MLS from liability. 
Listings provided by LERA MLS