220 Cibolo Ridge, La Vernia, TX 78121
- $619,900
- 4
- BD
- 2
- BA
- 2,187
- SqFt




- List Price
- $619,900
- Price Change
- ▼ $15,100 1784069811
- MLS#
- 1945588
- Status
- ACTIVE
- County
- Wilson
- City
- La Vernia
- Subdivision
- Cibolo Ridge
- Bedrooms
- 4
- Bathrooms
- 2
- Full Baths
- 2
- Living Area
- 2,187
- Acres
- 1.05
Property Description
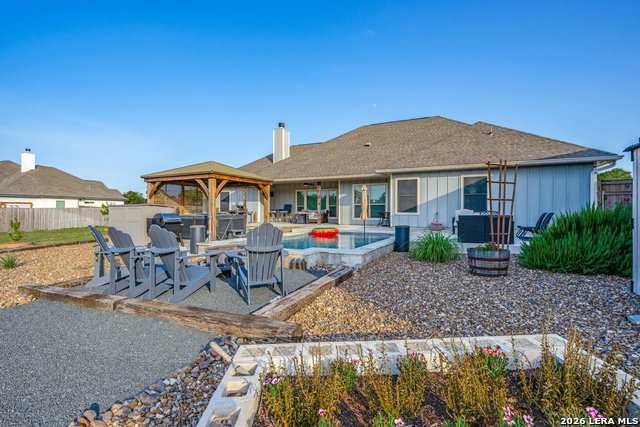
Beautifully maintained and truly move-in ready, this immaculate 4-bedroom, 2-bath home sits on a sprawling 1.05-acre lot and offers the perfect blend of comfort, functionality, and thoughtful upgrades throughout. Designed with an open floor plan and split-bedroom layout, the home provides both spacious gathering areas and private retreats. The kitchen is a chef's dream featuring stainless steel appliances, under-cabinet lighting, and a large walk-in pantry with convenient pull-out shelving. The oversized laundry room includes a sink and abundant cabinetry for exceptional storage. The primary suite offers a relaxing escape with separate "his and hers" walk-in closets and a beautifully appointed bath. Additional interior features include a central vacuum system, plantation shutters on the front of the home and in the primary bath, solar screens, a Kinetico water system, wireless cameras with Ring doorbell, radiant barrier roof decking, foam insulation, and gutters for added efficiency and peace of mind. Step outside to your private backyard oasis complete with a custom Blue Haven in-ground pool with water feature and a detached hot tub-perfect for entertaining or unwinding. The property also features a 30x40 carport with 50-amp RV plug, a 15x15 workshop with electricity, two storage sheds, and irrigation in the front yard and right side of the property. With room to spread out, exceptional upgrades, and meticulous care inside and out, this property offers the ideal balance of luxury and country-style living.
Additional Information
- Days on Market
- 147
- Year Built
- 2020
- Style
- One Story
- Stories
- 1
- Builder Name
- Worthington Homes
- Lot Description
- 1 - 2 Acres, Level
- Interior Features
- Ceiling Fans, Washer Connection, Dryer Connection, Cook Top, Built-In Oven, Self-Cleaning Oven, Microwave Oven, Water Softener (owned), Vent Fan, Smoke Alarm, Electric Water Heater, Garage Door Opener, Plumb for Water Softener, Smooth Cooktop, Solid Counter Tops, Custom Cabinets, Private Garbage Service
- Master Bdr Desc
- Split, Walk-In Closet, Multi-Closets, Ceiling Fan, Full Bath
- Fireplace Description
- One, Living Room
- Cooling
- One Central
- Heating
- Central
- Exterior Features
- Patio Slab, Covered Patio, Privacy Fence, Partial Sprinkler System, Double Pane Windows, Solar Screens, Storage Building/Shed, Has Gutters, Workshop, Storm Doors
- Exterior
- 4 Sides Masonry, Stone/Rock, Stucco
- Roof
- Composition
- Floor
- Carpeting, Ceramic Tile
- Pool Description
- In Ground Pool, Hot Tub
- Parking
- Two Car Garage, Attached, Side Entry
- School District
- La Vernia Isd.
- Elementary School
- La Vernia
- Middle School
- La Vernia
- High School
- La Vernia
Mortgage Calculator
Listing courtesy of Listing Agent: Stephanie Fikes (stephanie@texasedgerealty.com) from Listing Office: Texas Edge Realty.
IDX information is provided exclusively for consumers' personal, non-commercial use, that it may not be used for any purpose other than to identify prospective properties consumers may be interested in purchasing, and that the data is deemed reliable but is not guaranteed accurate by the MLS. The MLS may, at its discretion, require use of other disclaimers as necessary to protect participants and/or the MLS from liability. 
Listings provided by LERA MLS