1007 Bluebonnet Lane, Adkins, TX 78101
- $610,000
- 4
- BD
- 4
- BA
- 2,770
- SqFt




- List Price
- $610,000
- Price Change
- ▼ $29,900 1780541320
- MLS#
- 1947127
- Status
- ACTIVE
- County
- Wilson
- City
- Adkins
- Subdivision
- Wood Valley
- Bedrooms
- 4
- Bathrooms
- 4
- Full Baths
- 3
- Half-baths
- 1
- Living Area
- 2,770
- Acres
- 2.55
Property Description
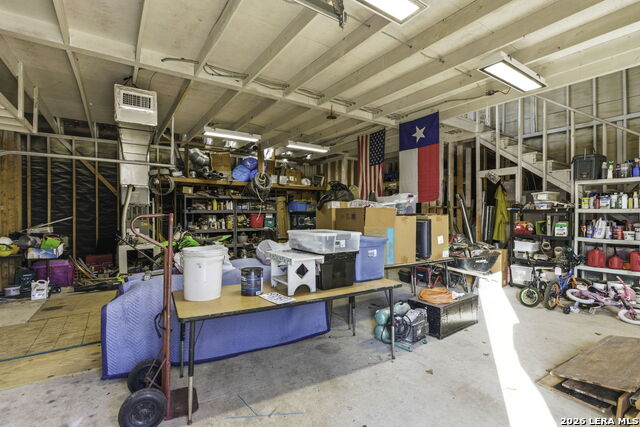
Classic Country Estate situated on 2.55 Acres of Wooded Texas Landscape, with Beautiful Home + 30'x30' Workshop! This custom-built 1-owner home affords a wonderful layout with open kitchen & living space, 4 bedrooms, 3 full baths, and a separate dining room that could be a dedicated study/office. Recent Updates include New Roof in 2024! In addition to the attached 2-car garage, the 30'x30' detached 2-story garage/shop offers workspace & storage in an air-conditioned environment, with a half-bath, and an expansive upstairs loft offering abundant storage - could even become an apartment! In front of the workshop is a 30'x30' concrete pad, and to the side is a 28'x12' concrete patio. Concrete sidewalks provide excellent access around the home! As you enter the home, the entry foyer welcomes you to discover spacious & thoughtfully designed living. The Family Room features an Elevated Ceiling, a center Fireplace trimmed with moulding & tile, with Dual French Doors leading to the Covered Back Patio! The Delightful Kitchen offers Double Ovens + separate cooktop, and abundant cabinets + granite-tile counters & backsplash. Journey to the "master wing" of the home to find the Generous Master Suite featuring Wood-Tile flooring and Luxury Bath w/extra large jetted tub, tiled walk-in shower, dual sinks/vanities & dual walk-in closets! Don't miss the great Laundry Room w/large sink & plentiful cabinetry. On the opposite side of the home are 3 roomy bedrooms, each of which is directly connected to a bathroom. Enjoy the pleasant country surroundings with Mature Trees throughout the fully-fenced 2.55 Acres, with an easy commute to the amenities of La Vernia and the big city conveniences of SA just a half hour away. Fiber Internet available!
Additional Information
- Days on Market
- 143
- Year Built
- 2003
- Style
- One Story, Ranch, Traditional, Texas Hill Country
- Stories
- 1
- Builder Name
- Unknown
- Lot Description
- County VIew, 2 - 5 Acres, Wooded, Mature Trees (ext feat)
- Interior Features
- Ceiling Fans, Chandelier, Washer Connection, Dryer Connection, Cook Top, Built-In Oven, Dishwasher, Vent Fan, Electric Water Heater, Smooth Cooktop, Double Ovens, Custom Cabinets
- Master Bdr Desc
- Split, DownStairs, Walk-In Closet, Multi-Closets, Ceiling Fan, Full Bath
- Fireplace Description
- One, Living Room
- Cooling
- Two Central
- Heating
- Central, 2 Units
- Exterior Features
- Patio Slab, Covered Patio, Double Pane Windows, Mature Trees, Wire Fence, Workshop
- Exterior
- Brick, 4 Sides Masonry, Stucco
- Roof
- Composition
- Floor
- Carpeting, Ceramic Tile
- Pool Description
- None
- Parking
- Four or More Car Garage, Detached, Attached, Side Entry, Oversized
- School District
- La Vernia Isd.
- Elementary School
- La Vernia
- Middle School
- La Vernia
- High School
- La Vernia
Mortgage Calculator
Listing courtesy of Listing Agent: Michael Fulmer (mike@fulmerrealty.com) from Listing Office: Fulmer Realty, LLC.
IDX information is provided exclusively for consumers' personal, non-commercial use, that it may not be used for any purpose other than to identify prospective properties consumers may be interested in purchasing, and that the data is deemed reliable but is not guaranteed accurate by the MLS. The MLS may, at its discretion, require use of other disclaimers as necessary to protect participants and/or the MLS from liability. 
Listings provided by LERA MLS