5415 Burgate Farm, San Antonio, TX 78228
- $199,998
- 3
- BD
- 3
- BA
- 1,669
- SqFt




- List Price
- $199,998
- Price Change
- ▼ $5,000 1785266892
- MLS#
- 1950338
- Status
- PRICE CHANGE
- County
- Bexar
- City
- San Antonio
- Subdivision
- Canterbury Farms
- Bedrooms
- 3
- Bathrooms
- 3
- Full Baths
- 2
- Half-baths
- 1
- Living Area
- 1,669
- Acres
- 0.12
Property Description
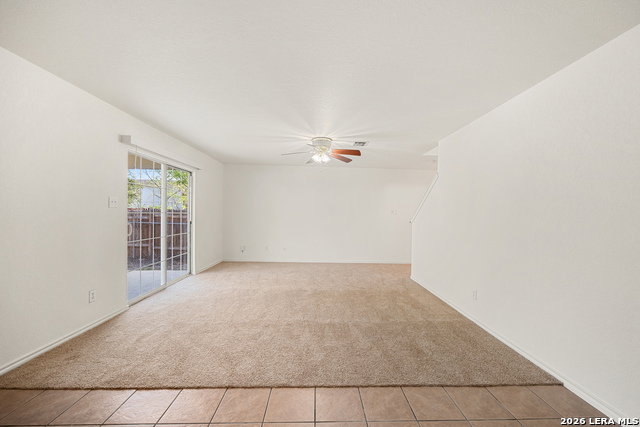
This 3 bedroom, 2.5 bath home in Canterbury Farm offers a comfortable two-level layout with a practical separation of living spaces. The main level features a welcoming living room along with a second living area, providing flexibility for everyday living, relaxing, or entertaining. The primary bedroom includes a private ensuite bath, while the secondary bedrooms are well-sized with spacious closets, offering plenty of storage throughout the home. The layout is designed to make the most of both shared and private spaces. The backyard features a covered patio, a large lawn, and a privacy fence, creating a great setting for outdoor gatherings, pets, or simply enjoying some fresh air. Recent updates add peace of mind, including a roof replaced in 2021, new carpet, and fresh interior paint. The home has been professionally cleaned and well maintained. Exterior improvements such as landscaping and power washing help give the property a clean, well-cared-for appearance. Conveniently located with easy access to Loop 410, Highway 151, and I-10, this home is just minutes from Lackland Air Force Base, as well as nearby shopping, dining, and everyday essentials. Schedule your personal tour to see all it has to offer!
Additional Information
- Days on Market
- 123
- Year Built
- 2006
- Style
- Two Story
- Stories
- 2
- Builder Name
- Fieldstone
- Interior Features
- Ceiling Fans, Washer Connection, Dryer Connection, Stove/Range, Refrigerator, Disposal, Dishwasher, Smoke Alarm
- Master Bdr Desc
- Upstairs
- Fireplace Description
- Not Applicable
- Cooling
- One Central
- Heating
- Central
- Exterior Features
- Patio Slab, Covered Patio, Chain Link Fence, Mature Trees
- Exterior
- Siding, 1 Side Masonry
- Roof
- Composition
- Floor
- Carpeting, Ceramic Tile
- Pool Description
- None
- Parking
- Two Car Garage, Attached
- School District
- Northside
- Elementary School
- Powell Lawrence
- Middle School
- Ross Sul
- High School
- Holmes Oliver W
Mortgage Calculator
Listing courtesy of Listing Agent: Jesse Landin (jesse.landin@redfin.com) from Listing Office: Redfin Corporation.
IDX information is provided exclusively for consumers' personal, non-commercial use, that it may not be used for any purpose other than to identify prospective properties consumers may be interested in purchasing, and that the data is deemed reliable but is not guaranteed accurate by the MLS. The MLS may, at its discretion, require use of other disclaimers as necessary to protect participants and/or the MLS from liability. 
Listings provided by LERA MLS