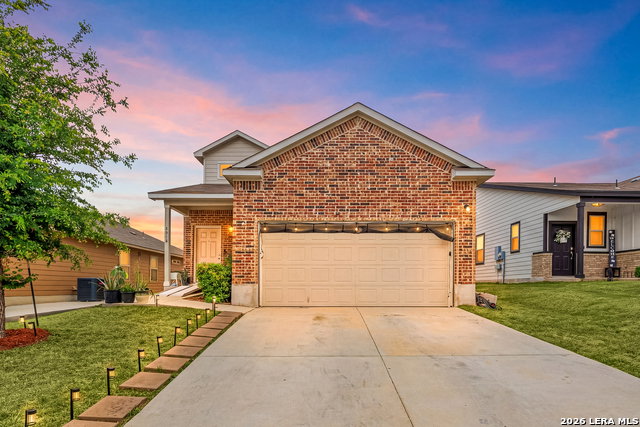
4310 Brigadier, Converse, TX 78109
- $340,000
- 5
- BD
- 4
- BA
- 2,626
- SqFt




- List Price
- $340,000
- MLS#
- 1954914
- Status
- ACTIVE
- County
- Bexar
- City
- Converse
- Subdivision
- Millican Grove
- Bedrooms
- 5
- Bathrooms
- 4
- Full Baths
- 3
- Half-baths
- 1
- Living Area
- 2,626
- Acres
- 0.13
Property Description
VA ASSUMABLE MORTGAGE! This 5-bedroom, 3.5-bath home in the desirable Millican Grove subdivision offers practical, modern living and strong value. The open floor plan creates a bright, welcoming living area that flows into a large dining space-ideal for everyday living and casual entertaining. The kitchen is generous in size, with a breakfast bar, stainless steel appliances, and plenty of cabinetry and counter space to handle meal prep and storage. The first-floor primary suite provides privacy and convenience, with ample room for a king bed and comfortable furnishings. Upstairs you'll find four well-sized secondary bedrooms and a flexible loft area that works well as a game room, home office, or media space. The backyard includes a covered patio, lawn, and privacy fence-an easy outdoor space for relaxing or play. The garage includes a mini-split unit for keeping the heat down, and the solar panel system helps reduce energy costs and supports long-term sustainability. Convenient to I-10 and Loop 1604, the home offers quick access to amenities shopping, dining, and everyday necessities. Book your tour today!
Additional Information
- Days on Market
- 116
- Year Built
- 2021
- Style
- Two Story
- Stories
- 2
- Builder Name
- Bella Vista Homes
- Interior Features
- Ceiling Fans, Washer Connection, Dryer Connection, Microwave Oven, Stove/Range, Dishwasher, Smoke Alarm, Pre-Wired for Security, Electric Water Heater, Smooth Cooktop, Carbon Monoxide Detector
- Master Bdr Desc
- Full Bath
- Fireplace Description
- Not Applicable
- Cooling
- One Central
- Heating
- Central
- Exterior Features
- Patio Slab, Covered Patio, Privacy Fence
- Exterior
- Brick, Cement Fiber
- Roof
- Composition
- Floor
- Carpeting, Vinyl
- Pool Description
- None
- Parking
- Two Car Garage, Attached
- School District
- East Central I.S.D
- Elementary School
- Tradition
- Middle School
- Heritage
- High School
- East Central
Mortgage Calculator
Listing courtesy of Listing Agent: Derrell Skillman (derrell.skillman@redfin.com) from Listing Office: Redfin Corporation.
IDX information is provided exclusively for consumers' personal, non-commercial use, that it may not be used for any purpose other than to identify prospective properties consumers may be interested in purchasing, and that the data is deemed reliable but is not guaranteed accurate by the MLS. The MLS may, at its discretion, require use of other disclaimers as necessary to protect participants and/or the MLS from liability. 
Listings provided by LERA MLS