552 Jacobs Ln, La Vernia, TX 78121
- $539,900
- 4
- BD
- 3
- BA
- 2,185
- SqFt




- List Price
- $539,900
- Price Change
- ▼ $10,000 1781564800
- MLS#
- 1964415
- Status
- ACTIVE
- County
- Wilson
- City
- La Vernia
- Subdivision
- Jacobs Acres
- Bedrooms
- 4
- Bathrooms
- 3
- Full Baths
- 2
- Half-baths
- 1
- Living Area
- 2,185
- Acres
- 1.23
Property Description
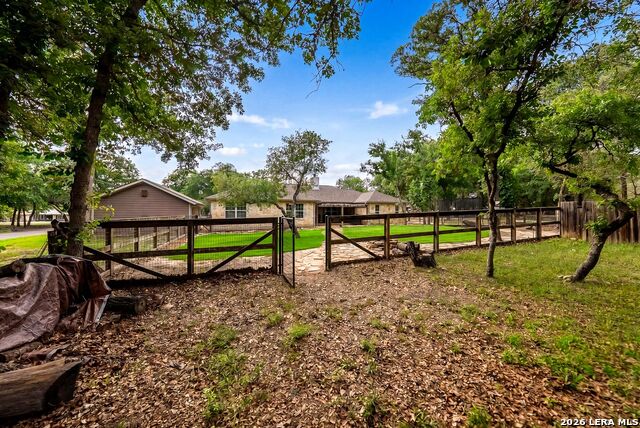
Step into the charm and space of this stunning one-story home set on 1.23 acres of serene countryside, where comfort meets character at every turn. Featuring 4 spacious bedrooms and 2.5 bathrooms, this home is filled with natural light and thoughtful details, including beautiful wood beam accents and a striking floor-to-ceiling stone fireplace that anchors the inviting living area. The kitchen is both functional and eye-catching, offering granite countertops, stainless steel appliances, and a unique stone breakfast bar perfect for gathering. The private primary suite is a true retreat with direct backyard access, a spa-like ensuite featuring dual vanities, a walk-through shower, soaking tub, and two custom walk-in closets. Step outside to a large covered patio ready for entertaining or relaxing while taking in the peaceful surroundings. With a detached 2-car garage, plenty of space to spread out, and with no city taxes, this property offers the perfect blend of country living and modern convenience.
Additional Information
- Days on Market
- 128
- Year Built
- 2011
- Style
- One Story
- Stories
- 1
- Builder Name
- Unknown
- Lot Description
- County VIew, Horses Allowed, Partially Wooded, Mature Trees (ext feat), Level
- Interior Features
- Ceiling Fans, Washer Connection, Dryer Connection, Microwave Oven, Stove/Range, Dishwasher, Garage Door Opener, Solid Counter Tops, Custom Cabinets, Private Garbage Service
- Master Bdr Desc
- Split, Walk-In Closet, Multi-Closets, Ceiling Fan, Full Bath
- Fireplace Description
- One, Living Room, Wood Burning, Stone/Rock/Brick
- Cooling
- One Central, Heat Pump
- Heating
- Central
- Exterior Features
- Patio Slab, Covered Patio, Privacy Fence, Partial Fence, Double Pane Windows, Mature Trees, Wire Fence, Workshop
- Exterior
- 4 Sides Masonry, Stone/Rock, Cement Fiber
- Roof
- Heavy Composition
- Floor
- Carpeting, Ceramic Tile, Wood
- Pool Description
- None
- Parking
- Two Car Garage, Detached, Attached, Side Entry, Oversized
- School District
- La Vernia Isd.
- Elementary School
- La Vernia
- Middle School
- La Vernia
- High School
- La Vernia
Mortgage Calculator
Listing courtesy of Listing Agent: Shane Neal (shane@nealteam.com) from Listing Office: eXp Realty.
IDX information is provided exclusively for consumers' personal, non-commercial use, that it may not be used for any purpose other than to identify prospective properties consumers may be interested in purchasing, and that the data is deemed reliable but is not guaranteed accurate by the MLS. The MLS may, at its discretion, require use of other disclaimers as necessary to protect participants and/or the MLS from liability. 
Listings provided by LERA MLS