1008 Oak Rdg, Schertz, TX 78154
- $365,000
- 4
- BD
- 3
- BA
- 2,670
- SqFt




- List Price
- $365,000
- MLS#
- 1964910
- Status
- ACTIVE
- County
- Guadalupe
- City
- Schertz
- Subdivision
- Mesa Oaks
- Bedrooms
- 4
- Bathrooms
- 3
- Full Baths
- 3
- Living Area
- 2,670
- Acres
- 0.19
Property Description
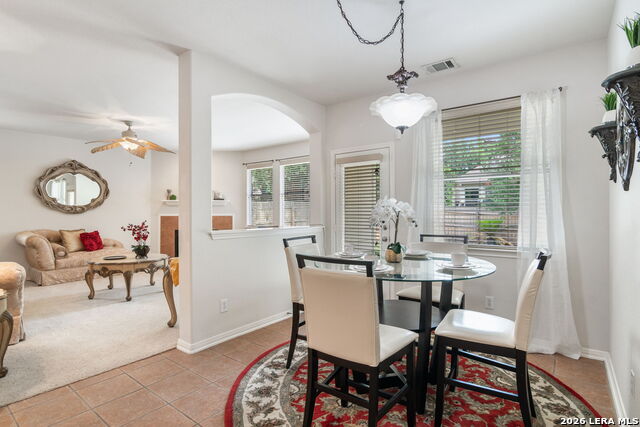
Welcome to refined one-story living in the heart of Schertz. Thoughtfully designed with elegance, comfort, and exceptional craftsmanship in mind, this beautifully appointed 2,670-square-foot home offers a timeless blend of sophistication and functionality. The luxurious primary suite is a true private retreat, ideally positioned within the split floor plan for maximum privacy. A stunning wall of windows fills the space with soft morning sunlight, while the spa-inspired primary bath and expansive walk-in closet create a serene and relaxing atmosphere. Three additional bedrooms are situated on the opposite side of the home, offering comfort and separation for family or guests. Upstairs, a spacious bonus room with a full bath provides endless flexibility - ideal for multi-generational living, a private guest suite, media room, game room, gym or creative space. Throughout the home, elegant architectural details showcase the quality of construction and thoughtful design, including crown molding, tray ceilings, arched doorways, chair rails, and artful wall niches. The open-concept layout flows beautifully for everyday living and entertaining, while still offering distinct formal spaces when privacy is desired. A secluded office retreat sits just off the front entry, complemented by a formal dining room and an inviting living room anchored by a charming wood-burning fireplace. Step outside to an entertainer's paradise featuring an elongated patio overlooking an exceptionally private backyard. The level lot is shaded by mature trees and offers the perfect balance of sun and shade, creating a peaceful outdoor setting in one of Schertz's quietest and most desirable neighborhoods.
Additional Information
- Days on Market
- 82
- Year Built
- 2006
- Style
- One Story, Traditional
- Stories
- 1.5
- Builder Name
- Mhi Plantation Homes
- Lot Dimensions
- 60'x135'
- Lot Description
- Mature Trees (ext feat), Level
- Interior Features
- Ceiling Fans, Chandelier, Washer Connection, Dryer Connection, Washer, Dryer, Self-Cleaning Oven, Microwave Oven, Stove/Range, Refrigerator, Disposal, Dishwasher, Water Softener (owned), Vent Fan, Smoke Alarm, Security System (Owned), Attic Fan, Electric Water Heater, Garage Door Opener, Smooth Cooktop, Solid Counter Tops
- Master Bdr Desc
- DownStairs
- Fireplace Description
- Living Room
- Cooling
- Two Central
- Heating
- Heat Pump
- Exterior Features
- Patio Slab, Privacy Fence, Sprinkler System, Double Pane Windows, Has Gutters, Mature Trees
- Exterior
- 3 Sides Masonry
- Roof
- Composition
- Floor
- Carpeting, Ceramic Tile, Wood
- Pool Description
- None
- Parking
- Two Car Garage, Attached
- School District
- Schertz-Cibolo-Universal City ISD
- Elementary School
- Paschall
- Middle School
- Corbett
- High School
- Clemens
Mortgage Calculator
Listing courtesy of Listing Agent: Darlene Freeman Rosser (darlene.rosser@exprealty.com) from Listing Office: eXp Realty.
IDX information is provided exclusively for consumers' personal, non-commercial use, that it may not be used for any purpose other than to identify prospective properties consumers may be interested in purchasing, and that the data is deemed reliable but is not guaranteed accurate by the MLS. The MLS may, at its discretion, require use of other disclaimers as necessary to protect participants and/or the MLS from liability. 
Listings provided by LERA MLS