5930 Sapphire Cave, San Antonio, TX 78222
- $264,900
- 5
- BD
- 4
- BA
- 2,485
- SqFt




- List Price
- $264,900
- Price Change
- ▼ $5,000 1788549950
- MLS#
- 1968150
- Status
- PRICE CHANGE
- County
- Bexar
- City
- San Antonio
- Subdivision
- Blue Rock Springs
- Bedrooms
- 5
- Bathrooms
- 4
- Full Baths
- 2
- Half-baths
- 2
- Living Area
- 2,485
- Acres
- 0.14
Property Description
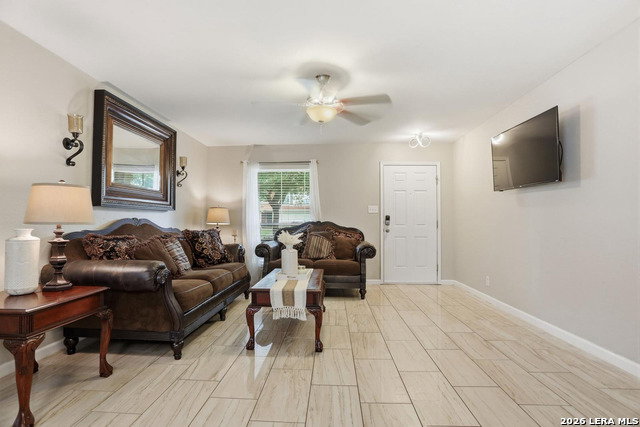
Welcome home to this beautifully updated residence nestled in a calm and highly sought-after neighborhood! Offering an impressive 5 spacious bedrooms, 2 full bathrooms, and 2 half baths (one with toilet and vanity, one with shower), this home combines comfort, functionality, and thoughtful upgrades throughout. Step inside to discover large living spaces, elegant arched doorways, modern updated light fixtures, and six ceiling fans thoughtfully installed throughout the home for year-round comfort. The spacious kitchen is perfect for everyday living, featuring a center island, beautiful wood cabinetry, tile backsplash, and abundant prep and counter space to make cooking a breeze. The generously sized primary bath offers a spa-like retreat with a double vanity, soaking tub, separate stand-in shower, and updated vinyl, while recently remodeled bathrooms throughout the home add a fresh, modern touch. Thoughtful adaptive/accessible features, including grab bars, provide added convenience and peace of mind. Outside, enjoy a private backyard complete with a deck/balcony and privacy fence, creating the perfect setting for relaxing or entertaining. Additional highlights include a 2-car garage with smart app-controlled garage access, security wiring availability, a roof updated less than 3 years ago, newly installed front yard grass, and included appliances: microwave, stove, dishwasher, washer, and dryer, making this home truly move-in ready. Conveniently located near Interstate 410, shopping and dining, this exceptional property offers the perfect blend of space, updates, and location.
Additional Information
- Days on Market
- 116
- Year Built
- 2007
- Style
- Two Story
- Stories
- 2
- Builder Name
- Unknown
- Interior Features
- Ceiling Fans, Washer Connection, Dryer Connection, Stacked Washer/Dryer, Microwave Oven, Stove/Range, Dishwasher, Smoke Alarm, Pre-Wired for Security
- Master Bdr Desc
- Upstairs, Walk-In Closet, Ceiling Fan, Full Bath
- Fireplace Description
- Not Applicable
- Cooling
- One Central
- Heating
- Central
- Exterior Features
- Deck/Balcony, Privacy Fence
- Exterior
- Brick
- Roof
- Composition
- Floor
- Ceramic Tile, Laminate
- Pool Description
- None
- Parking
- Two Car Garage
- School District
- East Central I.S.D
- Elementary School
- Sinclair
- Middle School
- Legacy
- High School
- East Central
Mortgage Calculator
Listing courtesy of Listing Agent: Ruby Galarza (rubygalarza.realestate@gmail.com) from Listing Office: Real Broker, LLC.
IDX information is provided exclusively for consumers' personal, non-commercial use, that it may not be used for any purpose other than to identify prospective properties consumers may be interested in purchasing, and that the data is deemed reliable but is not guaranteed accurate by the MLS. The MLS may, at its discretion, require use of other disclaimers as necessary to protect participants and/or the MLS from liability. 
Listings provided by LERA MLS