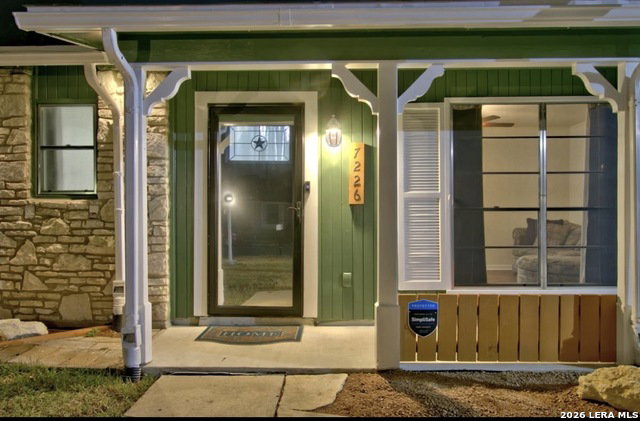
7226 Westglade Dr, San Antonio, TX 78227
- $199,000
- 3
- BD
- 2
- BA
- 1,667
- SqFt




- List Price
- $199,000
- Price Change
- ▼ $11,000 1788199348
- MLS#
- 1972951
- Status
- ACTIVE
- County
- Bexar
- City
- San Antonio
- Subdivision
- Lackland Terrace
- Bedrooms
- 3
- Bathrooms
- 2
- Full Baths
- 1
- Half-baths
- 1
- Living Area
- 1,667
- Acres
- 0.20
Property Description
Move-in ready and packed with upgrades! This spacious 3-bedroom plus study home offers flexible living space ideal for a growing family, home office, guest room, or investment opportunity. The interior features updated fixtures throughout, plantation-style shutters, dimmable energy-efficient lighting, luxury vinyl plank flooring, smooth finished walls and ceilings with no popcorn texture, and an updated kitchen. Designed with energy efficiency in mind, the home includes solar screens on all windows, energy-efficient French doors, radiant barrier attic decking, power attic ventilation, and R-30 insulation to help keep utility costs down year-round. The oversized backyard provides plenty of room for entertaining, pets, gardening, or future outdoor projects. A newly constructed carport provides covered parking and added convenience. Additional improvements include upgraded exterior lighting and a comprehensive smart-home package with video doorbell, exterior cameras, and monitored alarm capabilities. Conveniently located in Lackland Terrace with no HOA, this property offers quick access to Loop 410, Highway 90, and Lackland Air Force Base. Enjoy being just minutes from John Jay High School, Port San Antonio, shopping, dining, parks, and major employers, making commuting throughout San Antonio simple and convenient. A well-maintained, move-in-ready home offering comfort, efficiency, and an excellent location.
Additional Information
- Days on Market
- 101
- Year Built
- 1965
- Style
- One Story
- Stories
- 1
- Builder Name
- Unknown
- Interior Features
- Washer Connection, Dryer Connection, Washer, Dryer, Built-In Oven, Microwave Oven, Stove/Range, Gas Cooking, Refrigerator, Disposal, Smoke Alarm
- Master Bdr Desc
- Ceiling Fan
- Fireplace Description
- Not Applicable
- Cooling
- One Central
- Heating
- Central
- Exterior
- Asbestos Shingle, Siding
- Roof
- Composition
- Floor
- Vinyl, Laminate
- Pool Description
- None
- Parking
- Two Car Garage, Attached
- School District
- Northside
- Elementary School
- Hull Mary
- Middle School
- Jones Anson
- High School
- John Jay
Mortgage Calculator
Listing courtesy of Listing Agent: Stephanie De Tournillon (stephanie.detournillon@exprealty.com) from Listing Office: eXp Realty.
IDX information is provided exclusively for consumers' personal, non-commercial use, that it may not be used for any purpose other than to identify prospective properties consumers may be interested in purchasing, and that the data is deemed reliable but is not guaranteed accurate by the MLS. The MLS may, at its discretion, require use of other disclaimers as necessary to protect participants and/or the MLS from liability. 
Listings provided by LERA MLS