351 Rosewood Dr, La Vernia, TX 78121
- $549,000
- 3
- BD
- 3
- BA
- 2,372
- SqFt










- List Price
- $549,000
- MLS#
- 1973718
- Status
- ACTIVE
- County
- Wilson
- City
- La Vernia
- Subdivision
- Rosewood
- Bedrooms
- 3
- Bathrooms
- 3
- Full Baths
- 2
- Half-baths
- 1
- Living Area
- 2,372
- Acres
- 1
Property Description
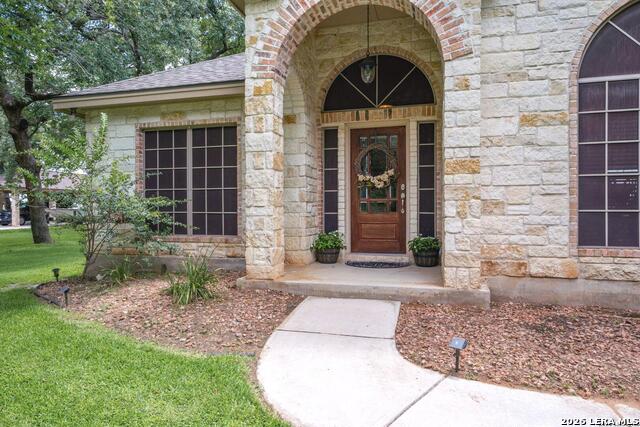
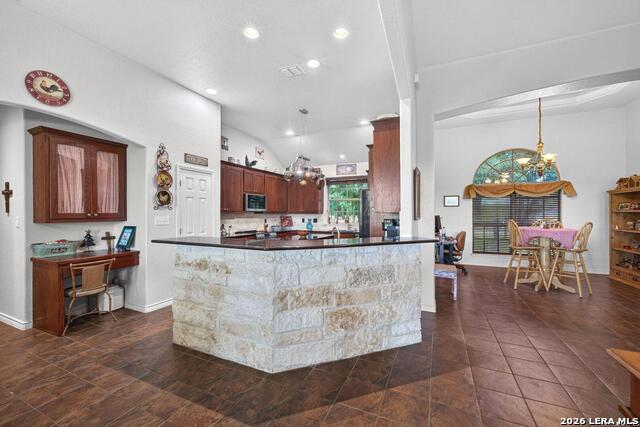
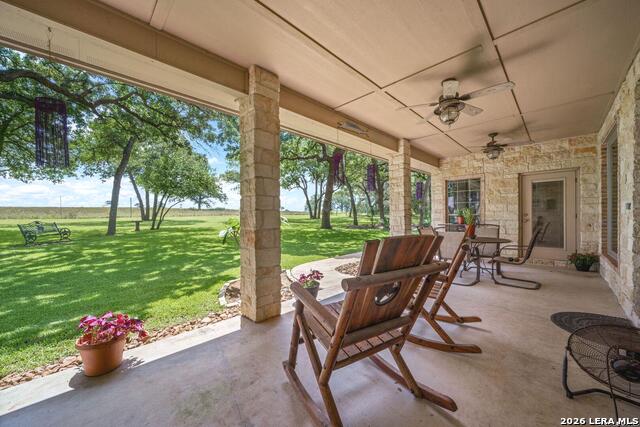
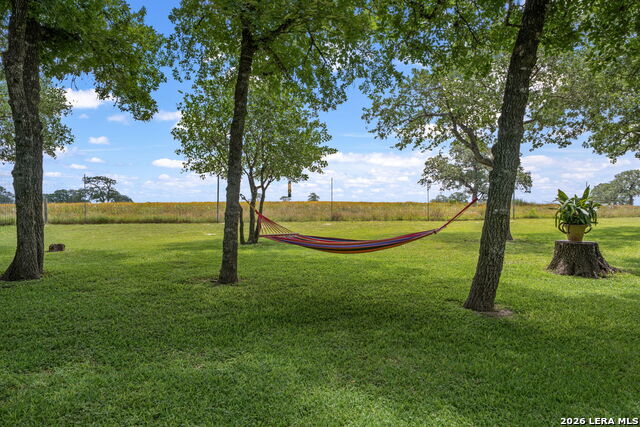
This is the one! It is immaculate! Enjoy peaceful country living with the convenience of nearby city amenities in this beautifully maintained 2372 sq ft. custom home situated on a tree-covered one-acre lot with no HOA! Backing to a large ranch, you'll appreciate the privacy, scenic views, and the rare benefit of having no rear neighbors. The spacious open floor plan features high ceilings, quality finishes, granite countertops, custom cabinetry, and generous living and entertaining spaces throughout. The large covered patio provides the perfect setting to relax and take in the surrounding countryside. Outside, the property is loaded with improvements including a detached fully insulated 18X24 workshop with electricity including a 50 amp RV hookup, a new irrigation well, full irrigation system and mature landscaping. Whether you're looking for room to work, play, or simply enjoy the outdoors, this property offers the ideal blend of comfort, functionality, and Texas country charm. Schedule a showing today!
Additional Information
- Days on Market
- 74
- Year Built
- 2006
- Style
- One Story
- Stories
- 1
- Builder Name
- Unknown
- Lot Description
- County VIew, 1 - 2 Acres, Mature Trees (ext feat), Level
- Interior Features
- Ceiling Fans, Washer Connection, Dryer Connection, Cook Top, Built-In Oven, Self-Cleaning Oven, Microwave Oven, Stove/Range, Disposal, Dishwasher, Ice Maker Connection, Water Softener (owned), Smoke Alarm, Electric Water Heater, Garage Door Opener, Solid Counter Tops, Custom Cabinets, Private Garbage Service
- Master Bdr Desc
- DownStairs, Multi-Closets, Ceiling Fan, Full Bath
- Fireplace Description
- One, Living Room, Wood Burning
- Cooling
- One Central
- Heating
- Central
- Exterior Features
- Patio Slab, Covered Patio, Sprinkler System, Double Pane Windows, Solar Screens, Storage Building/Shed, Mature Trees, Wire Fence, Workshop
- Exterior
- Stone/Rock
- Roof
- Composition
- Floor
- Ceramic Tile, Wood
- Pool Description
- None
- Parking
- Two Car Garage
- School District
- La Vernia Isd.
- Elementary School
- La Vernia
- Middle School
- La Vernia
- High School
- La Vernia
Mortgage Calculator
Listing courtesy of Listing Agent: Glenn Dempsey (glenndempseyrealtor@gmail.com) from Listing Office: Texas Edge Realty.
IDX information is provided exclusively for consumers' personal, non-commercial use, that it may not be used for any purpose other than to identify prospective properties consumers may be interested in purchasing, and that the data is deemed reliable but is not guaranteed accurate by the MLS. The MLS may, at its discretion, require use of other disclaimers as necessary to protect participants and/or the MLS from liability. 
Listings provided by LERA MLS