3102 Eisenhauer Rd Unit D 28, San Antonio, TX 78209
- $311,000
- 3
- BD
- 4
- BA
- 2,493
- SqFt








- List Price
- $311,000
- Price Change
- ▼ $47,000 1785461454
- MLS#
- 1991913
- Status
- ACTIVE
- Building Name
- Woodbridge Ph I II
- County
- Bexar
- City
- San Antonio
- Subdivision
- Woodbridge
- Bedrooms
- 3
- Bathrooms
- 4
- Full Baths
- 3
- Half-baths
- 1
- Living Area
- 2,493
Property Description
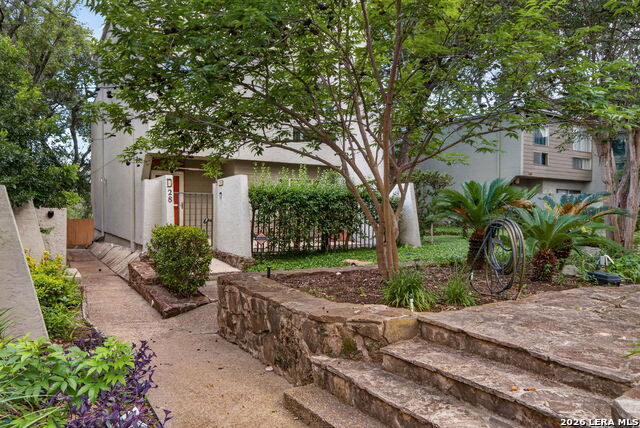
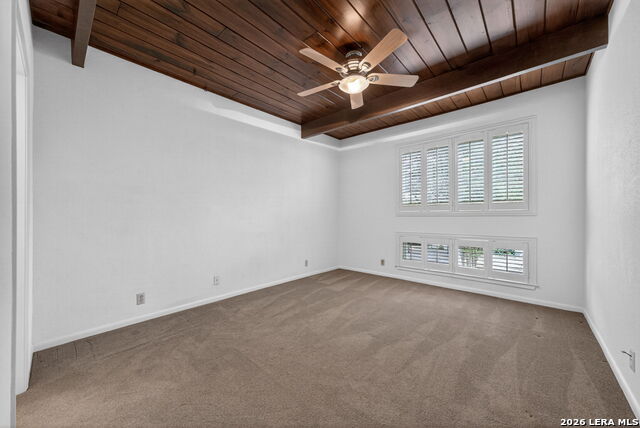
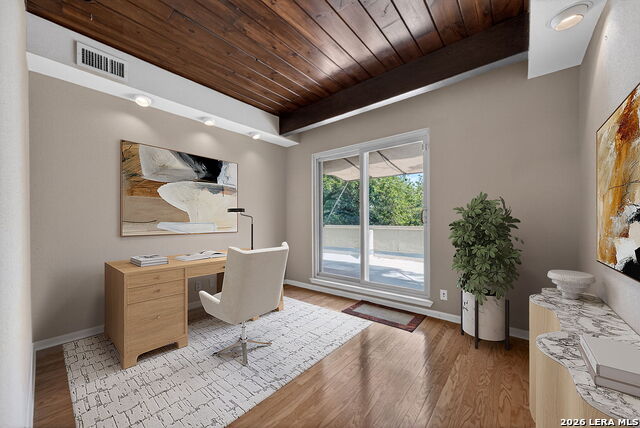
Enjoy the privacy of a stand-alone condo with the ease of low-maintenance, townhome-style living. This well-maintained 3-bedroom, 3.5-bath residence offers 3.5 levels of thoughtfully designed space, including an office, formal dining room, and an expansive family room with fireplace, abundant windows, plantation shutters, and access to a spacious balcony. The oversized primary suite features an enclosed sitting area, creating a comfortable retreat with added flexibility. A private top-level office opens to a large balcony, extending the living space outdoors and offering a quiet place to relax or work from home. The gated front entry, 2-car garage, and multi-level layout provide both convenience and privacy, while the front patio opens directly to an HOA-maintained koi pond and courtyard, creating a peaceful setting right outside your door. With generous living areas, charming architectural details, and the rare benefit of being a stand-alone unit within the condominium complex, this home offers a unique blend of privacy, comfort, and lock-and-leave convenience.
Additional Information
- Days on Market
- 89
- Year Built
- 1975
- Stories
- 4
- Builder Name
- Unknown
- Amenities
- Ceiling Fans, Washer Connection, Dryer Connection, Cook Top, Microwave Oven, Stove/Range, Refrigerator, Dishwasher, High Speed Internet Acces, Garage Door Opener, Electric Water Heater
- Interior Features
- One Living Area, Separate Dining Room, Eat-In Kitchen, Two Eating Areas, Walk-In Pantry, Study/Library, Utility Area Inside, All Bedrooms Upstairs, Cable TV Available, Walk In Closets
- Master Bdr Desc
- Upstairs, Sitting Room, Walk-In Closet, Full Bath
- Fireplace Description
- One, Living Room
- Common Features
- Party Room, Clubhouse, Pool, Tennis Court, Basketball Court, Mature Trees (ext feat), Dog Park
- Cooling
- One Central
- Heating
- Central
- Exterior Features
- Ground Floor Unit, Patio Slab, Covered Patio, Deck/Balcony
- Exterior
- Stucco, Siding
- Floor
- Carpeting, Ceramic Tile
- Parking
- Two Car Garage, Attached, Rear Entry
- School District
- North East I.S.D.
- Elementary School
- Northwood
- Middle School
- Garner
- High School
- Macarthur
Mortgage Calculator
Listing courtesy of Listing Agent: Shannon Richardson (shannon@shannonrealtygroup.net) from Listing Office: Keller Williams City-View.
IDX information is provided exclusively for consumers' personal, non-commercial use, that it may not be used for any purpose other than to identify prospective properties consumers may be interested in purchasing, and that the data is deemed reliable but is not guaranteed accurate by the MLS. The MLS may, at its discretion, require use of other disclaimers as necessary to protect participants and/or the MLS from liability. 
Listings provided by LERA MLS