2707 Summit View, San Antonio, TX 78261
- $499,900
- 5
- BD
- 4
- BA
- 3,276
- SqFt


- List Price
- $499,900
- MLS#
- 1992833
- Status
- ACTIVE
- County
- Bexar
- City
- San Antonio
- Subdivision
- Trinity Oaks
- Bedrooms
- 5
- Bathrooms
- 4
- Full Baths
- 3
- Half-baths
- 1
- Living Area
- 3,276
- Acres
- 0.17
Property Description
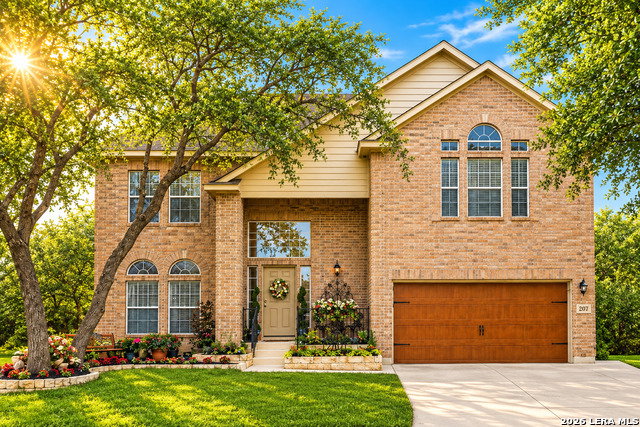
Need space without sacrificing function? This move-in-ready Trinity Oaks Estates home offers 5 bedrooms + office + loft + game room + 3.5 baths = exceptional flexibility. Pride of ownership shines inside and out; meticulously maintained and CLEAN! New interior paint, new flooring, updated lighting, and numerous recent improvements make it ready to enjoy. Gorgeous landscaping and mature trees create standout curb appeal, while the backyard offers a covered patio, expansive flagstone entertaining area, greenhouse, storage shed, and plenty of room to relax, garden, or play. Inside, abundant natural light fills the open living areas. The spacious kitchen features granite countertops, center island, breakfast bar, generous cabinetry, and an oversized dining area opening to the family room with soaring ceilings and a wood-burning fireplace. The downstairs primary suite provides privacy, while upstairs you'll find four additional bedrooms, a loft, and oversized game room. With multiple living spaces, this floor plan easily adapts as your needs change. Located in Comal ISD with a community pool and playground, convenient Highway 281 access, and no City of San Antonio taxes. Space, flexibility, outdoor living, and move-in-ready updates-2707 Summit View brings it all together.
Additional Information
- Days on Market
- 87
- Year Built
- 2006
- Style
- Two Story, Traditional
- Stories
- 2
- Builder Name
- Woodside Homes
- Lot Description
- Mature Trees (ext feat)
- Interior Features
- Ceiling Fans, Chandelier, Washer Connection, Dryer Connection, Cook Top, Built-In Oven, Self-Cleaning Oven, Microwave Oven, Stove/Range, Refrigerator, Disposal, Dishwasher, Vent Fan, Smoke Alarm, Security System (Owned), Pre-Wired for Security, Attic Fan, Electric Water Heater, Garage Door Opener, Plumb for Water Softener, Smooth Cooktop, Solid Counter Tops
- Master Bdr Desc
- DownStairs, Sitting Room, Walk-In Closet, Ceiling Fan, Full Bath
- Fireplace Description
- One, Living Room, Wood Burning
- Cooling
- Two Central
- Heating
- Central
- Exterior Features
- Patio Slab, Covered Patio, Privacy Fence, Sprinkler System, Double Pane Windows, Storage Building/Shed, Has Gutters, Mature Trees, Storm Doors
- Exterior
- Brick, 3 Sides Masonry, Cement Fiber
- Roof
- Composition
- Floor
- Carpeting, Ceramic Tile, Vinyl
- Pool Description
- None
- Parking
- Two Car Garage
- School District
- Comal
- Elementary School
- Indian Springs
- Middle School
- Bulverde
- High School
- Pieper
Mortgage Calculator
Listing courtesy of Listing Agent: Katherine Masterson (kathylmasterson@gmail.com) from Listing Office: Kolb Real Estate LLC.
IDX information is provided exclusively for consumers' personal, non-commercial use, that it may not be used for any purpose other than to identify prospective properties consumers may be interested in purchasing, and that the data is deemed reliable but is not guaranteed accurate by the MLS. The MLS may, at its discretion, require use of other disclaimers as necessary to protect participants and/or the MLS from liability. 
Listings provided by LERA MLS