829 Marbella, Cibolo, TX 78108
- $450,000
- 5
- BD
- 4
- BA
- 2,859
- SqFt




- List Price
- $450,000
- MLS#
- 1993046
- Status
- ACTIVE
- County
- Guadalupe
- City
- Cibolo
- Subdivision
- Turning Stone
- Bedrooms
- 5
- Bathrooms
- 4
- Full Baths
- 3
- Half-baths
- 1
- Living Area
- 2,859
- Acres
- 0.14
Property Description
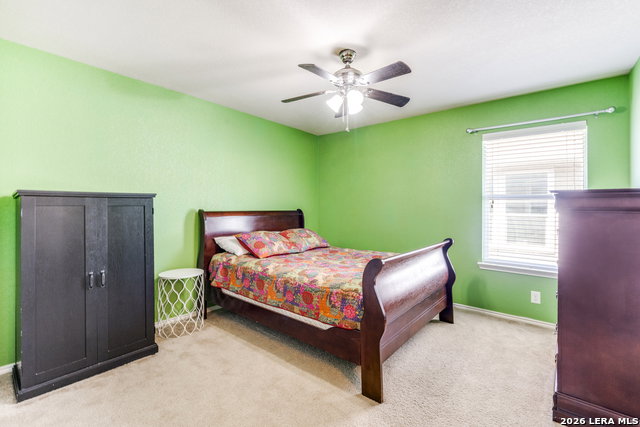
Welcome to 829 Marbella in the highly sought-after Turning Stone community of Cibolo! Includes solar panels!! The summer energy bills have been $48 and $42!! This spacious two-story home offers 5 bedrooms, 3 full bathrooms, 1 half bath, and 2,859 square feet of comfortable living space designed to accommodate today's busy lifestyle. Assumable loan at 2.68%! The thoughtfully designed floor plan features a private first-floor primary suite, creating the perfect retreat after a long day. The ensuite bathroom includes a relaxing soaking tub, separate shower, and ample space to unwind. With abundant storage throughout the home, you'll have room for everything from seasonal decor to growing household needs. The versatile layout provides plenty of space for entertaining, working from home, or accommodating multi-generational living. Upstairs, additional bedrooms offer flexibility for family, guests, hobbies, or home office space. Situated on a .144-acre lot in one of Cibolo's most desirable neighborhoods, residents enjoy convenient access to shopping, dining, parks, and major commuter routes. Families will appreciate being zoned to highly acclaimed Steele High School, one of the area's most recognized schools. If you're searching for a spacious 5-bedroom home in Cibolo with a downstairs primary suite, abundant storage, and access to excellent schools, 829 Marbella is a must-see opportunity! Recent improvements: Replaced dishwasher 2020 Replaced water heater 2022 Replaced A/C fan motor 2025 Cleaned A/C fan in main attic unit 2024 water softener completely refurbished in 2024
Additional Information
- Days on Market
- 40
- Year Built
- 2012
- Style
- Two Story, Contemporary
- Stories
- 2
- Builder Name
- D.R. Horton
- Interior Features
- Ceiling Fans, Chandelier, Washer Connection, Dryer Connection, Microwave Oven, Stove/Range, Disposal, Dishwasher, Ice Maker Connection, Vent Fan, Electric Water Heater
- Master Bdr Desc
- DownStairs, Walk-In Closet, Ceiling Fan, Full Bath
- Fireplace Description
- Not Applicable
- Cooling
- One Central
- Heating
- Central
- Exterior
- Brick, Stone/Rock, Cement Fiber
- Roof
- Composition
- Floor
- Carpeting, Ceramic Tile
- Pool Description
- None
- Parking
- Two Car Garage, Attached
- School District
- Schertz-Cibolo-Universal City ISD
- Elementary School
- John A Sippel
- Middle School
- Dobie J. Frank
- High School
- Byron Steele High
Mortgage Calculator
Listing courtesy of Listing Agent: Stephen Perry (steve.perry@WinansBHG.com) from Listing Office: Better Homes and Gardens Winans.
IDX information is provided exclusively for consumers' personal, non-commercial use, that it may not be used for any purpose other than to identify prospective properties consumers may be interested in purchasing, and that the data is deemed reliable but is not guaranteed accurate by the MLS. The MLS may, at its discretion, require use of other disclaimers as necessary to protect participants and/or the MLS from liability. 
Listings provided by LERA MLS