164 (LOT 238) Crescent Ridge, Adkins, TX 78101
- $625,000
- 4
- BD
- 3
- BA
- 2,757
- SqFt


- List Price
- $625,000
- Price Change
- ▲ $15,000 1783363087
- MLS#
- 1993883
- Status
- ACTIVE
- County
- Wilson
- City
- Adkins
- Subdivision
- Eden Crossing / Wilson
- Bedrooms
- 4
- Bathrooms
- 3
- Full Baths
- 3
- Living Area
- 2,757
- Acres
- 1
Property Description
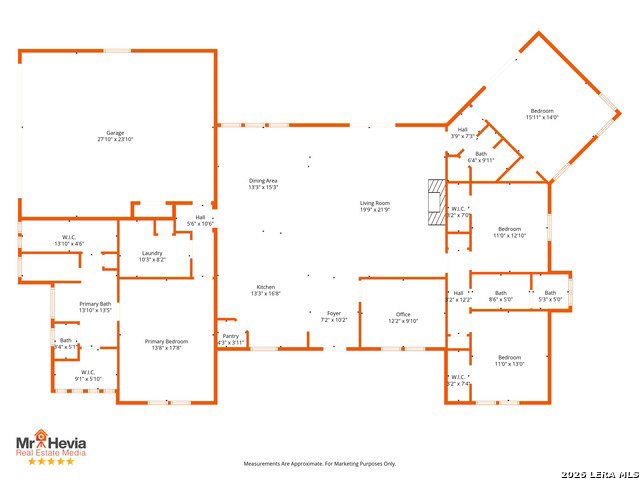
Completely Charming + Abundant Upgrades and Priced To Sell! This Home Has It All: Built in 2022, situated on 1 acre of wooded countryside with a fully-fenced back yard. The layout affords an Expansive Open Living/Dining/Kitchen space, 4 Bedrooms + Study + 3 Full Baths. Farmhouse Flair & So Many Custom Touches! The Kitchen features a Generous Island, Stainless Steel Farm-Style Sink, Samsung Appliances, Chic Tile Backsplash, Pot Filler at Cooktop, with Tasteful 3-tone Cabinetry including Floating Shelves! Exposed wood beams grace the ceilings in the Dining + Living Room, which also features a dramatic Stone Fireplace as the centerpiece of this gathering space. At the front of the home is the dedicated study/office - and with Fiber Optic Internet, remote work is a breeze! Journey into the 4th Bedroom/Guest Suite, with double doors to the patio, abundant windows for natural light, vaulted ceiling w/wood beam, and nearby full bath - overlooking the back yard, it's also a perfect 2nd living area, game room, or 2nd office! The two secondary bedrooms are separated down a hallway, and the hall bath features dual sinks and a spacious Granite counter. Best for last, the Master Suite is a "dream come true" with stylish free-standing tub and separate walk-in dual-head shower ... plus dual sinks/vanities, and dual closets! Don't miss the mud bench as you come in from the garage, plus the fun laundry room with deco-tile floor, cheery cabinets, and sink ... making chores a delight! Broad Back Patio overlooking the fully-fenced back yard and wooded countryside ... this property backs to larger acreage, and there are no immediate neighbors to the back or one side, offering privacy and an even-more-country feel! Fashionable window shades throughout. Oversized extra-deep garage w/epoxy floor. All of this just 35 minutes from the heart of San Antonio, and convenient to the amenities of La Vernia and Floresville. The esteemed Eden Crossing community offers a wonderful community park with pond & paved walking trails. Exceptional!
Additional Information
- Days on Market
- 36
- Year Built
- 2022
- Style
- One Story, Traditional, Texas Hill Country
- Stories
- 1
- Builder Name
- Urbania
- Lot Description
- County VIew, 1/2-1 Acre, 1 - 2 Acres, Wooded, Mature Trees (ext feat)
- Interior Features
- Ceiling Fans, Chandelier, Washer Connection, Dryer Connection, Cook Top, Built-In Oven, Microwave Oven, Dishwasher, Vent Fan, Electric Water Heater, Garage Door Opener, Smooth Cooktop, Solid Counter Tops, Custom Cabinets
- Master Bdr Desc
- Split, Walk-In Closet, Multi-Closets, Ceiling Fan, Full Bath
- Fireplace Description
- One, Living Room, Wood Burning
- Cooling
- One Central
- Heating
- Central
- Exterior Features
- Covered Patio, Double Pane Windows, Mature Trees, Wire Fence
- Exterior
- 4 Sides Masonry, Stone/Rock, Stucco
- Roof
- Composition
- Floor
- Ceramic Tile
- Pool Description
- None
- Parking
- Two Car Garage, Attached, Oversized
- School District
- Floresville Isd
- Elementary School
- North Elementary Floresville
- Middle School
- Floresville
- High School
- Floresville
Mortgage Calculator
Listing courtesy of Listing Agent: Michael Fulmer (mike@fulmerrealty.com) from Listing Office: Fulmer Realty, LLC.
IDX information is provided exclusively for consumers' personal, non-commercial use, that it may not be used for any purpose other than to identify prospective properties consumers may be interested in purchasing, and that the data is deemed reliable but is not guaranteed accurate by the MLS. The MLS may, at its discretion, require use of other disclaimers as necessary to protect participants and/or the MLS from liability. 
Listings provided by LERA MLS