1262 Morning Glory Ln, Adkins, TX 78101
- $525,000
- 4
- BD
- 3
- BA
- 2,083
- SqFt




- List Price
- $525,000
- Price Change
- ▼ $15,000 1786993058
- MLS#
- 1994442
- Status
- ACTIVE
- County
- Wilson
- City
- Adkins
- Subdivision
- Wood Valley Acres
- Bedrooms
- 4
- Bathrooms
- 3
- Full Baths
- 3
- Living Area
- 2,083
- Acres
- 6
Property Description
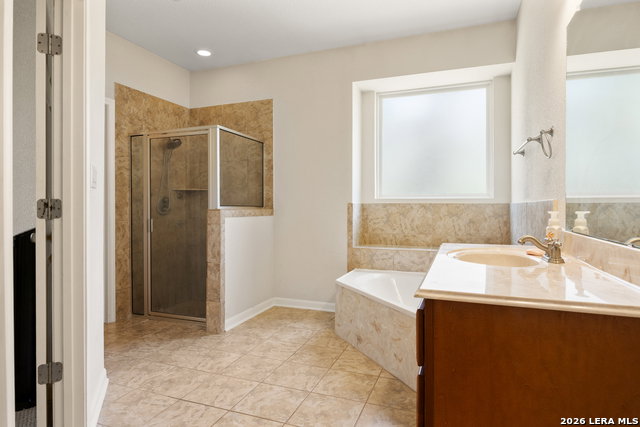
Escape to the country while staying conveniently close to town! Situated on 6 beautiful, fully fenced acres, this 2,083 SF brick home offers 4 bedrooms, 3 full bathrooms, and a functional split floor plan designed for comfortable living. The home boosts high ceilings throughout and the fireplace in the living area adds an inviting cozy feel. The spacious eat-in kitchen provides plenty of room for gathering, while the formal dining room is perfect for hosting family and friends. One of the property's standout features is the inviting front deck, complete with a built-in fire pit, creating the perfect space to enjoy peaceful Texas evenings, entertain guests, or gather with family under the stars. Outside, you'll find mature oak trees scattered throughout the property, creating a picturesque setting with shade and privacy. The acreage is cross-fenced and ready for your livestock, making it ideal for horses, goats, or 4-H and FFA projects. With plenty of room to roam, this property offers the flexibility and space you've been looking for. Located in the highly sought-after La Vernia ISD with an Adkins address, this property combines country living, excellent schools, and easy access to nearby amenities. Whether you're looking for a small homestead, hobby farm, or simply more room to enjoy the outdoors, this property is a must-see. Seller is willing to give allowance for carpet and a home warranty!
Additional Information
- Days on Market
- 82
- Year Built
- 2008
- Style
- One Story
- Stories
- 1
- Builder Name
- Unknown
- Lot Description
- County VIew, Horses Allowed, 5 - 14 Acres, Partially Wooded, Mature Trees (ext feat)
- Interior Features
- Washer, Dryer, Cook Top, Built-In Oven, Refrigerator, Dishwasher
- Master Bdr Desc
- Split
- Fireplace Description
- Living Room
- Cooling
- One Central
- Heating
- Central
- Exterior
- Brick
- Roof
- Composition
- Floor
- Carpeting, Ceramic Tile
- Pool Description
- None
- Parking
- None/Not Applicable
- School District
- La Vernia Isd.
- Elementary School
- La Vernia
- Middle School
- La Vernia
- High School
- La Vernia
Mortgage Calculator
Listing courtesy of Listing Agent: Kathrine Abrameit (kabrameit@tarponblue.com) from Listing Office: Tarpon Blue Real Estate.
IDX information is provided exclusively for consumers' personal, non-commercial use, that it may not be used for any purpose other than to identify prospective properties consumers may be interested in purchasing, and that the data is deemed reliable but is not guaranteed accurate by the MLS. The MLS may, at its discretion, require use of other disclaimers as necessary to protect participants and/or the MLS from liability. 
Listings provided by LERA MLS