9059 Foxgrove Way, San Antonio, TX 78251
- $260,000
- 3
- BD
- 3
- BA
- 1,863
- SqFt






- List Price
- $260,000
- Price Change
- ▼ $15,000 1784923130
- MLS#
- 1994824
- Status
- ACTIVE OPTION
- County
- Bexar
- City
- San Antonio
- Subdivision
- Westover Hills/Reserve Meadows
- Bedrooms
- 3
- Bathrooms
- 3
- Full Baths
- 2
- Half-baths
- 1
- Living Area
- 1,863
- Acres
- 0.14
Property Description
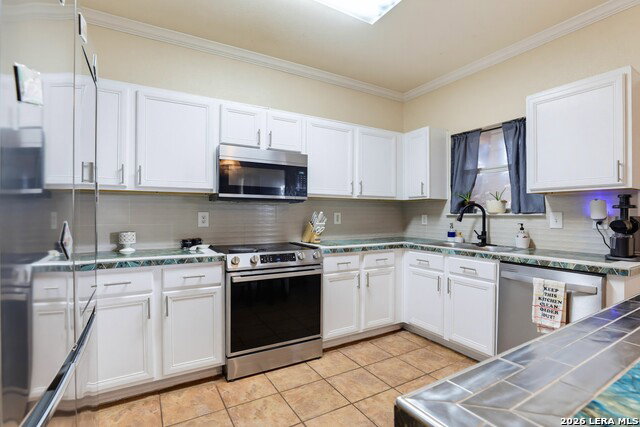
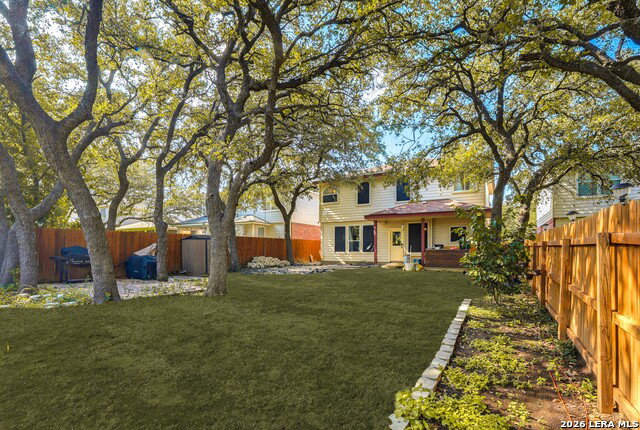
Beautiful two-story home featuring 3 bedrooms and 2.5 bathrooms with a brick front exterior and an attached 2-car garage. As you enter, you are welcomed by a flexible formal dining space that can also function as a study or home office. The main level offers an open-concept layout with an inviting living area highlighted by an updated electric fireplace. The kitchen has been refreshed with updated counters, an island, and newer appliances, creating a functional space that flows seamlessly into the living and dining areas. A convenient half bath is located downstairs for guests. Upstairs, all bedrooms are thoughtfully positioned for privacy, along with a spacious loft that can serve as a secondary living area, game room, or workspace. The primary suite includes an ensuite bath with dual vanity sinks, a jetted tub, a walk-in shower, and a walk-in closet. Additional bedrooms are well-sized and share a full bathroom. The home features updated flooring throughout with no carpet, adding a clean and modern feel. This property includes a security system and a living room TV that will convey with the home. The large backyard is fully fenced with wood privacy fencing and offers a covered patio ideal for outdoor enjoyment. Located just minutes from Jack C. Jordan Middle School and close to shopping, dining, and major highways, this home offers both comfort and convenience. Schedule your showing today!
Additional Information
- Days on Market
- 33
- Year Built
- 2002
- Style
- Two Story
- Stories
- 2
- Builder Name
- Dr Horton
- Lot Description
- Mature Trees (ext feat), Level
- Interior Features
- Ceiling Fans, Central Vacuum, Washer Connection, Microwave Oven, Stove/Range, Disposal, Dishwasher, Smoke Alarm, Electric Water Heater
- Master Bdr Desc
- Upstairs, Walk-In Closet, Ceiling Fan, Full Bath
- Fireplace Description
- One, Living Room, Other
- Cooling
- One Central
- Heating
- Central
- Exterior Features
- Patio Slab, Covered Patio, Privacy Fence
- Exterior
- Brick
- Roof
- Composition
- Floor
- Ceramic Tile, Vinyl
- Pool Description
- None
- Parking
- Two Car Garage, Attached
- School District
- Northside
- Elementary School
- Raba
- Middle School
- Jordan
- High School
- Warren
Mortgage Calculator
Listing courtesy of Listing Agent: Christopher Watters (listings-satx@wattersinternational.com) from Listing Office: Watters International Realty.
IDX information is provided exclusively for consumers' personal, non-commercial use, that it may not be used for any purpose other than to identify prospective properties consumers may be interested in purchasing, and that the data is deemed reliable but is not guaranteed accurate by the MLS. The MLS may, at its discretion, require use of other disclaimers as necessary to protect participants and/or the MLS from liability. 
Listings provided by LERA MLS