280 Long Creek Blvd, New Braunfels, TX 78130
- $449,777
- 3
- BD
- 2
- BA
- 2,019
- SqFt




- List Price
- $449,777
- Price Change
- ▼ $25,000 1788733998
- MLS#
- 1995913
- Status
- PRICE CHANGE
- County
- Guadalupe
- City
- New Braunfels
- Subdivision
- Long Creek-The Bandit
- Bedrooms
- 3
- Bathrooms
- 2
- Full Baths
- 2
- Living Area
- 2,019
- Acres
- 0.28
Property Description
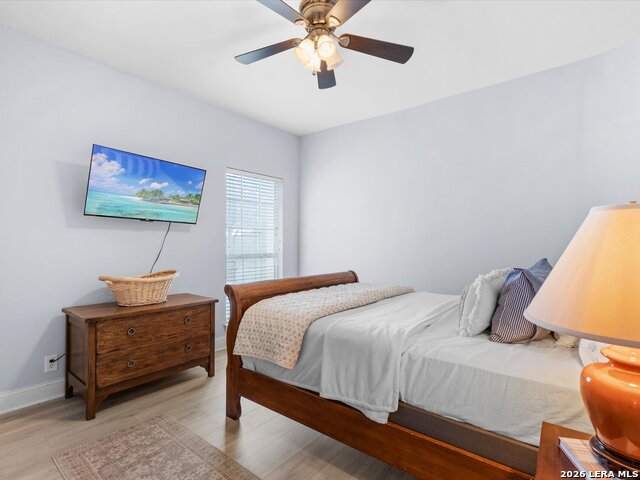
Welcome to this beautiful single-story home nestled on a desirable corner lot in a quiet cul-de-sac within the prestigious The Bandit Golf Club community. Step inside to an inviting open-concept floor plan featuring high ceilings, designer paint colors, rich wood flooring, and an abundance of natural light. A stunning picture window creates a warm welcome as you enter the spacious living room, while the adjoining stylish kitchen and dining area provide the perfect setting for everyday living and entertaining. The thoughtfully designed split-bedroom layout offers privacy for all. The generous primary suite features an oversized en-suite bath and a large walk-in closet, creating a relaxing retreat at the end of the day. Enjoy outdoor living year-round on the expansive covered wood deck patio, surrounded by easy-care landscaping supported by a full sprinkler system. Residents enjoy exceptional HOA amenities, including controlled entrance and exclusive access to the Lake McQueeney River Park with a pavilion for gathering and recreation. Experience the perfect blend of comfortable living, championship golf, and lake lifestyle.
Additional Information
- Days on Market
- 75
- Year Built
- 1999
- Style
- Traditional
- Stories
- 1
- Builder Name
- N/A
- Lot Description
- Corner, Cul-de-Sac/Dead End
- Interior Features
- Ceiling Fans, Washer Connection, Dryer Connection, Microwave Oven, Disposal, Dishwasher, Ice Maker Connection, Electric Water Heater
- Master Bdr Desc
- Split, Walk-In Closet, Ceiling Fan, Full Bath
- Fireplace Description
- Not Applicable
- Cooling
- One Central
- Heating
- Central
- Exterior Features
- Covered Patio, Deck/Balcony, Wrought Iron Fence, Sprinkler System
- Exterior
- Stone/Rock, Stucco
- Roof
- Composition
- Floor
- Ceramic Tile, Wood
- Pool Description
- None
- Parking
- Two Car Garage
- School District
- Seguin
- Elementary School
- Mcqueeney
- Middle School
- A.J. BRIESEMEISTER
- High School
- Seguin
Mortgage Calculator
Listing courtesy of Listing Agent: Kendra Wray (kendra@kendrawray.com) from Listing Office: Keller Williams Heritage.
IDX information is provided exclusively for consumers' personal, non-commercial use, that it may not be used for any purpose other than to identify prospective properties consumers may be interested in purchasing, and that the data is deemed reliable but is not guaranteed accurate by the MLS. The MLS may, at its discretion, require use of other disclaimers as necessary to protect participants and/or the MLS from liability. 
Listings provided by LERA MLS