3422 William Penn Drive, San Antonio, TX 78230
- $255,000
- 3
- BD
- 2
- BA
- 1,527
- SqFt




- List Price
- $255,000
- Short Sale
- Yes
- MLS#
- 1999486
- Status
- ACTIVE
- County
- Bexar
- City
- San Antonio
- Subdivision
- Colonies North
- Bedrooms
- 3
- Bathrooms
- 2
- Full Baths
- 2
- Living Area
- 1,527
- Acres
- 0.25
Property Description
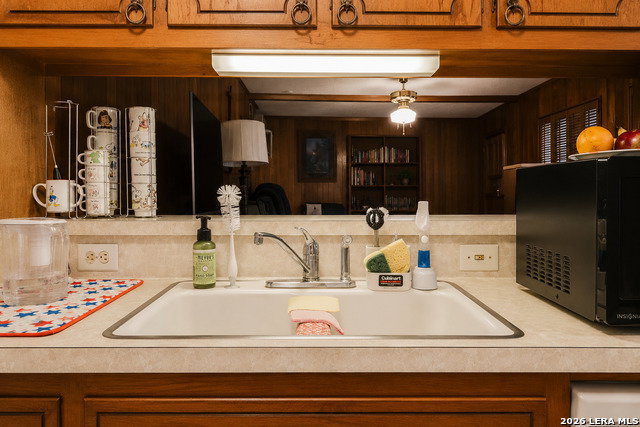
Charming home sitting in north central San Antonio! Turn this sentimental home into your remodeled new home that sits on .25 lot size! Great layout and for someone to come in and bring their vision to life! Homes are all about location and this one fits exactly that with its established neighborhood and conveniently located near IH-10, the airport, medical center, shopping, dining and top rated schools!
Additional Information
- Days on Market
- 64
- Year Built
- 1964
- Style
- One Story
- Stories
- 1
- Builder Name
- Unknown
- Interior Features
- Ceiling Fans, Chandelier, Washer Connection, Dryer Connection, Washer, Dryer, Cook Top, Refrigerator
- Master Bdr Desc
- DownStairs
- Fireplace Description
- Not Applicable
- Cooling
- One Central
- Heating
- Central
- Exterior
- Brick
- Roof
- Composition
- Floor
- Carpeting, Linoleum, Vinyl
- Pool Description
- None
- Parking
- Two Car Garage
- School District
- Northside
- Elementary School
- Colonies North
- Middle School
- Hobby William P.
- High School
- Clark
Mortgage Calculator
Listing courtesy of Listing Agent: Leah Ortega (leah.txrealty@gmail.com) from Listing Office: 1st Choice Realty Group.
IDX information is provided exclusively for consumers' personal, non-commercial use, that it may not be used for any purpose other than to identify prospective properties consumers may be interested in purchasing, and that the data is deemed reliable but is not guaranteed accurate by the MLS. The MLS may, at its discretion, require use of other disclaimers as necessary to protect participants and/or the MLS from liability. 
Listings provided by LERA MLS