2307 Oakline, San Antonio, TX 78232
- $445,000
- 4
- BD
- 3
- BA
- 2,588
- SqFt




- List Price
- $445,000
- MLS#
- 1999515
- Status
- ACTIVE OPTION
- County
- Bexar
- City
- San Antonio
- Subdivision
- Oak Hollow Village
- Bedrooms
- 4
- Bathrooms
- 3
- Full Baths
- 2
- Half-baths
- 1
- Living Area
- 2,588
- Acres
- 0.19
Property Description
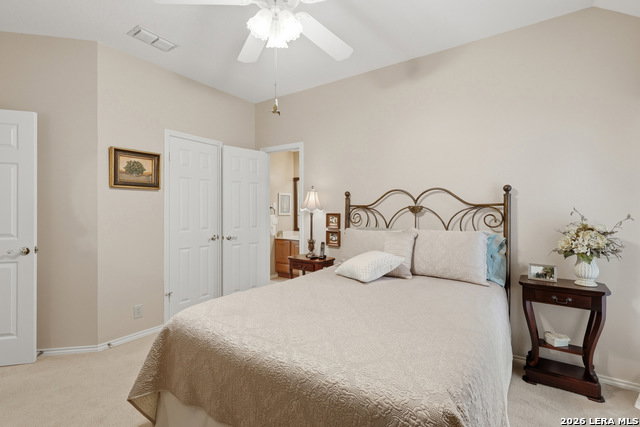
*STUNNING WELL-MAINTAINED HOME* An extraordinary opportunity awaits you with this stunning 4 bed/2.5 bath home tucked neatly in the beautiful Oak Hollow Village subdivision. Classic curb appeal and charming courtyard under a canopy of large shade trees will welcome you home! Two living and two dining areas, plus graceful high ceilings, and enchanting architectural features will make this a dream home to decorate with your own personal style. Living area with fireplace is an entertainer's delight for Holiday celebrations with cherished house guests, or for quiet evenings at home. Abundant natural light! Fantastic Kitchen is spacious and functional for creating culinary masterpieces and delicious homecooked meals. Enjoy a lush backyard and covered patio off family room and primary bedroom. Spacious walk in closets for tons of storage area. Updates include: Recent AC replaced inside and out ($20,000) June 2026, and windows replaced thru out for improved energy efficiency. Wood-type flooring for easy care. Minutes to shopping, restaurants, HEB, and entertainment. Walking distance to McAllister Park and its popular hiking trails, picnic spots, a dog park, playscapes & athletic fields. Superb NEISD schools: Churchill, Bradley, Coker. Near Blossom Athletic Center. Schedule a private showing to see this gorgeous home in person!
Additional Information
- Days on Market
- 17
- Year Built
- 1992
- Style
- One Story
- Stories
- 1
- Builder Name
- Centex
- Lot Dimensions
- 70x115
- Interior Features
- Ceiling Fans, Washer Connection, Dryer Connection, Ice Maker Connection
- Master Bdr Desc
- Outside Access, Walk-In Closet, Ceiling Fan, Full Bath
- Fireplace Description
- One, Family Room
- Cooling
- One Central
- Heating
- Central
- Exterior Features
- Patio Slab, Covered Patio, Privacy Fence, Sprinkler System
- Exterior
- Brick
- Roof
- Composition
- Floor
- Carpeting, Wood
- Pool Description
- None
- Parking
- Two Car Garage, Attached
- School District
- North East I.S.D.
- Elementary School
- Coker
- Middle School
- Bradley
- High School
- Churchill
Mortgage Calculator
Listing courtesy of Listing Agent: Patsy Oakley (PatsyOakleyCRS@gmail.com) from Listing Office: RE/MAX Associates.
IDX information is provided exclusively for consumers' personal, non-commercial use, that it may not be used for any purpose other than to identify prospective properties consumers may be interested in purchasing, and that the data is deemed reliable but is not guaranteed accurate by the MLS. The MLS may, at its discretion, require use of other disclaimers as necessary to protect participants and/or the MLS from liability. 
Listings provided by LERA MLS