309 Valiant Valley, Cibolo, TX 78108
- $499,000
- 4
- BD
- 4
- BA
- 3,066
- SqFt






- List Price
- $499,000
- Price Change
- ▼ $15,000 1787375248
- MLS#
- 2001546
- Status
- ACTIVE RFR
- County
- Guadalupe
- City
- Cibolo
- Subdivision
- Steele Creek Unit 1
- Bedrooms
- 4
- Bathrooms
- 4
- Full Baths
- 3
- Half-baths
- 1
- Living Area
- 3,066
- Acres
- 0.25
Property Description
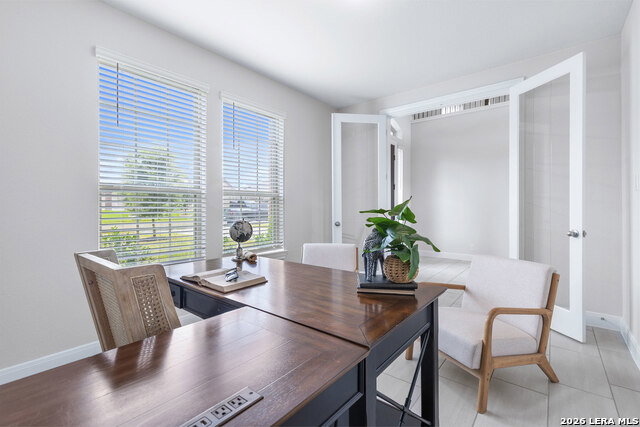
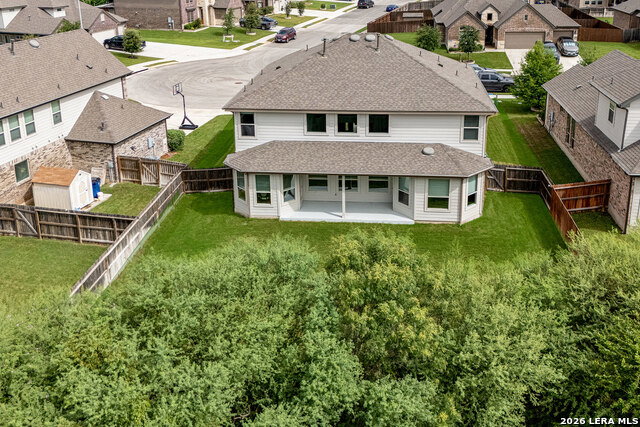
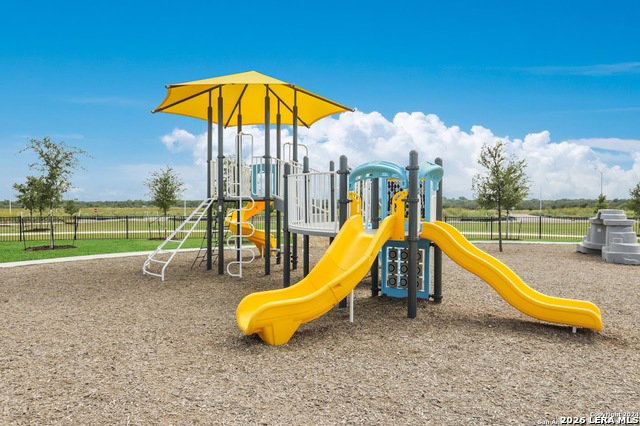
Massive price improvement!! Now priced well below market value! This is an incredible opportunity to own one of Steele Creek's higher-quality Emerald Homes at a price that is hard to beat. Situated on a quiet cul-de-sac with no rear neighbors and peaceful greenbelt views, this spacious home offers 4 bedrooms, 3.5 bathrooms, over 3,000 square feet, plus approximately 100 square feet of finished, climate-controlled attic space perfect for an office, playroom, or flex space. Inside, soaring cathedral ceilings, an open balcony, and an open-concept layout create an impressive first impression. The chef-inspired kitchen features an oversized island, granite countertops, stainless steel appliances, a gas cooktop, and abundant cabinetry. The first-floor primary suite offers a bay-window sitting area and a spacious ensuite bath, while upstairs includes a large game room, three additional bedrooms, and two full bathrooms. Additional highlights include smart-home technology, full-yard irrigation, professional landscaping, and a covered patio overlooking the greenbelt. Located in SCUCISD with resort-style neighborhood amenities and convenient access to Randolph AFB, Fort Sam Houston, shopping, dining, and major commuter routes. With this dramatic price reduction, the space, location, and value are truly unmatched-schedule your showing before someone else takes advantage of it!
Additional Information
- Days on Market
- 55
- Year Built
- 2021
- Style
- Two Story, Traditional
- Stories
- 2
- Builder Name
- D.R. Horton
- Interior Features
- Ceiling Fans, Washer Connection, Dryer Connection, Microwave Oven, Stove/Range, Gas Cooking, Disposal, Dishwasher, Ice Maker Connection, Pre-Wired for Security, Gas Water Heater, Garage Door Opener, Plumb for Water Softener, Solid Counter Tops
- Master Bdr Desc
- DownStairs, Walk-In Closet, Full Bath
- Fireplace Description
- Not Applicable
- Cooling
- One Central, Heat Pump
- Heating
- Central, 1 Unit
- Exterior Features
- Covered Patio, Privacy Fence, Sprinkler System, Double Pane Windows
- Exterior
- Brick, Stone/Rock, Cement Fiber
- Roof
- Composition
- Floor
- Carpeting, Ceramic Tile
- Pool Description
- None
- Parking
- Two Car Garage
- School District
- Schertz-Cibolo-Universal City ISD
- Elementary School
- Wiederstein
- Middle School
- Dobie J. Frank
- High School
- Steele
Mortgage Calculator
Listing courtesy of Listing Agent: Evan Rayborn (evan.rayborn@gmail.com) from Listing Office: Real Broker, LLC.
IDX information is provided exclusively for consumers' personal, non-commercial use, that it may not be used for any purpose other than to identify prospective properties consumers may be interested in purchasing, and that the data is deemed reliable but is not guaranteed accurate by the MLS. The MLS may, at its discretion, require use of other disclaimers as necessary to protect participants and/or the MLS from liability. 
Listings provided by LERA MLS