404 E Mulberry, San Antonio, TX 78212
- $755,000
- 3
- BD
- 3
- BA
- 2,498
- SqFt




- List Price
- $755,000
- Price Change
- ▼ $35,000 1787619552
- MLS#
- 2003672
- Status
- ACTIVE
- County
- Bexar
- City
- San Antonio
- Subdivision
- Monte Vista
- Bedrooms
- 3
- Bathrooms
- 3
- Full Baths
- 3
- Living Area
- 2,498
- Acres
- 0.33
Property Description
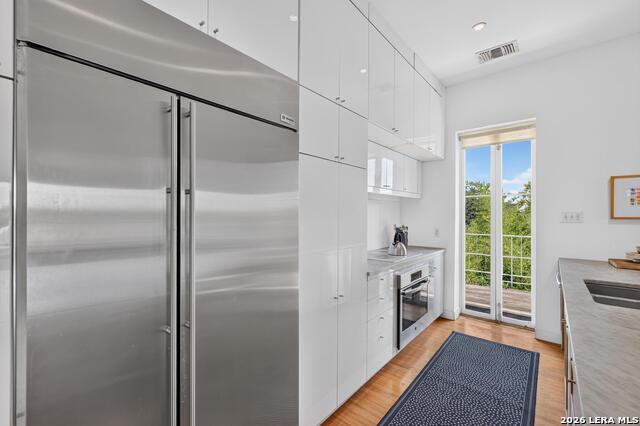
Set on an oversized corner lot in the heart of Monte Vista, one of San Antonio's most beloved historic neighborhoods, this architect-owned 1910 home blends character, comfort, and thoughtful contemporary design. Extensively updated over the years, the 2,498 square-foot residence honors its historic roots while embracing the way people live today. Original charm and modern conveniences come together in a home that feels both timeless and welcoming. A circular drive and motor court provide parking for up to six vehicles, while mature shade trees, including a magnificent heritage oak, create privacy and permanence. The spacious grounds are anchored by a 10' x 25' pool tucked between the main house and a detached one-car garage with a 468 sq. ft. apartment above, providing flexible space for guests, a home office, creative studio, or potential rental income. Inside, the home reveals a series of distinctive living spaces, including a converted third-floor loft that serves beautifully as a playroom, media room, studio, or retreat. The true showstopper, however, is the second-floor living room, where walls of floor-to-ceiling glass capture sweeping views of the downtown San Antonio skyline. Whether enjoying a quiet morning coffee or watching the city lights come alive in the evening, the downtown skyline becomes part of the living experience.
Additional Information
- Days on Market
- 47
- Year Built
- 1910
- Style
- Historic/Older, Traditional
- Stories
- 2
- Lot Dimensions
- 133 x 134
- Lot Description
- 1/4 - 1/2 Acre
- Interior Features
- Ceiling Fans, Washer Connection, Dryer Connection, Cook Top, Built-In Oven, Stove/Range, Refrigerator, Disposal, Dishwasher, Smoke Alarm, Gas Water Heater, City Garbage service
- Master Bdr Desc
- DownStairs, Walk-In Closet, Ceiling Fan, Full Bath
- Fireplace Description
- Not Applicable
- Cooling
- Two Central
- Heating
- Central
- Exterior Features
- Covered Patio, Deck/Balcony, Privacy Fence, Sprinkler System, Mature Trees, Detached Quarters, Additional Dwelling, Screened Porch, Garage Apartment
- Exterior
- Wood
- Roof
- Composition
- Floor
- Wood
- Pool Description
- In Ground Pool, Fenced Pool, Pools Sweep
- Parking
- Detached, Side Entry
- School District
- San Antonio I.S.D.
- Elementary School
- Hawthorne
- Middle School
- Hawthorne Academy
- High School
- Edison
Mortgage Calculator
Listing courtesy of Listing Agent: Steven Koleno (steve@beycome.com) from Listing Office: Beycome Brokerage Realty LLC.
IDX information is provided exclusively for consumers' personal, non-commercial use, that it may not be used for any purpose other than to identify prospective properties consumers may be interested in purchasing, and that the data is deemed reliable but is not guaranteed accurate by the MLS. The MLS may, at its discretion, require use of other disclaimers as necessary to protect participants and/or the MLS from liability. 
Listings provided by LERA MLS