321 County Road 4614, Castroville, TX 78009
- $495,000
- 3
- BD
- 2
- BA
- 1,680
- SqFt






- List Price
- $495,000
- MLS#
- 2003674
- Status
- NEW
- County
- Medina
- City
- Castroville
- Subdivision
- Quail Valley
- Bedrooms
- 3
- Bathrooms
- 2
- Full Baths
- 2
- Living Area
- 1,680
- Acres
- 3
Property Description
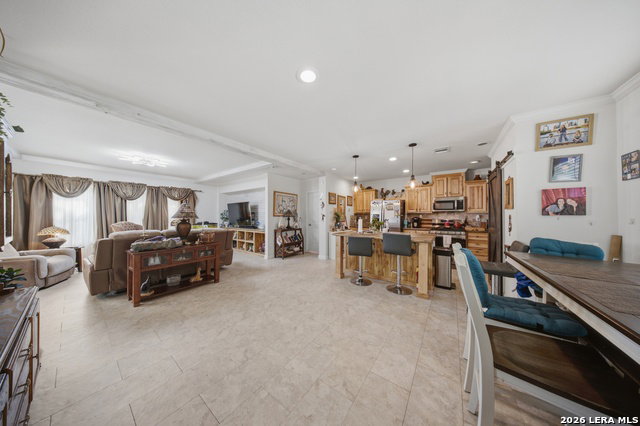
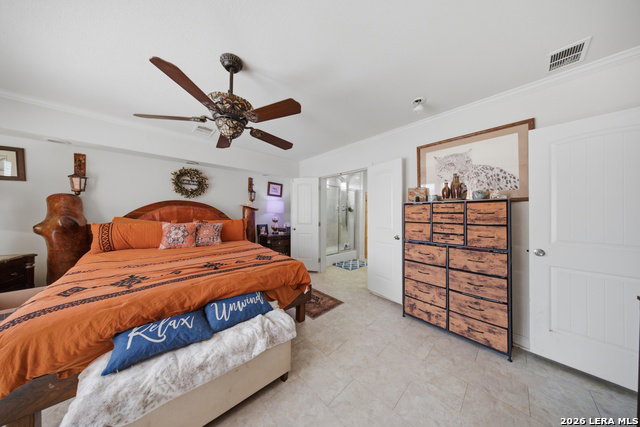
Welcome to your own private retreat in the heart of Castroville. Situated on 3 beautifully maintained acres behind a gated entrance, this exceptional property offers the perfect blend of modern comfort, and peaceful country living. Upon entering the driveway, you'll find a spacious 2023 home complemented by a detached ADU/casita, multiple covered parking areas, a dedicated golf cart garage, workshop, storage building, and durable metal roofing on the home and accessory structures. Inside, the thoughtfully designed open-concept floor plan is filled with natural light. The spacious kitchen features an oversized island, abundant counter space, walk-in pantry, stainless steel appliances, gas cooking, and a brand-new dishwasher. Crown molding, recessed lighting, and quality finishes throughout enhance the home's warm yet modern appeal. The oversized primary suite offers a peaceful retreat with crown molding, recessed accent lighting, ceiling fan, walk-in closet, and a spacious ensuite bath featuring a tiled walk-in shower, dual vanity, and generous cabinetry and storage. A secondary bathroom includes a walk-in spa tub, while an additional flex room provides the perfect space for a home office, study, craft room, or hobbies. Outdoor living is where this property truly shines. The expansive covered front and back porches overlook a beautifully maintained backyard surrounded by mature trees and privacy fencing, creating an ideal setting for entertaining, weekend barbecues, family gatherings, or simply relaxing and enjoying the peaceful surroundings. With ample room for outdoor games, picnic tables, gardening, or future improvements, the possibilities are endless. Additional peace of mind comes with a water softner, and transferable home warranty, making this property as practical as it is inviting. Offering privacy, versatility, and modern amenities, this move-in-ready property provides the rare opportunity to enjoy the tranquility of country living while remaining just minutes from the charm of historic Castroville and convenient access to San Antonio.
Additional Information
- Days on Market
- 0
- Year Built
- 2023
- Style
- One Story, Other
- Stories
- 1
- Builder Name
- Oak Creek Homes
- Interior Features
- Ceiling Fans, Chandelier, Washer Connection, Dryer Connection, Microwave Oven, Stove/Range, Gas Cooking, Refrigerator, Disposal, Dishwasher, Water Softener (owned), Security System (Owned), Electric Water Heater
- Master Bdr Desc
- DownStairs, Walk-In Closet, Ceiling Fan, Full Bath
- Fireplace Description
- Not Applicable
- Cooling
- One Central, One Window/Wall
- Heating
- Central
- Exterior Features
- Deck/Balcony, Privacy Fence, Storage Building/Shed, Special Yard Lighting, Mature Trees, Detached Quarters, Additional Dwelling, Ranch Fence, Screened Porch
- Exterior
- Siding
- Roof
- Metal
- Floor
- Vinyl, Other
- Pool Description
- None
- Parking
- None/Not Applicable
- School District
- Medina Valley I.S.D.
- Elementary School
- Call District
- Middle School
- Call District
- High School
- Call District
Mortgage Calculator
Listing courtesy of Listing Agent: Jitender Buxani (buxani210@gmail.com) from Listing Office: Keller Williams City-View.
IDX information is provided exclusively for consumers' personal, non-commercial use, that it may not be used for any purpose other than to identify prospective properties consumers may be interested in purchasing, and that the data is deemed reliable but is not guaranteed accurate by the MLS. The MLS may, at its discretion, require use of other disclaimers as necessary to protect participants and/or the MLS from liability. 
Listings provided by LERA MLS