Share this with your friends


+12103938660
REMAX Corridor
10563 Green Rock Dr, San Antonio, TX 78223
- $239,900
- 4
- BD
- 3
- BA
- 2,093
- SqFt




- List Price
- $239,900
- MLS#
- 2013137
- Status
- ACTIVE
- County
- Bexar
- City
- San Antonio
- Subdivision
- Green Lake Meadow
- Bedrooms
- 4
- Bathrooms
- 3
- Full Baths
- 2
- Half-baths
- 1
- Living Area
- 2,093
- Acres
- 0.09
Property Description
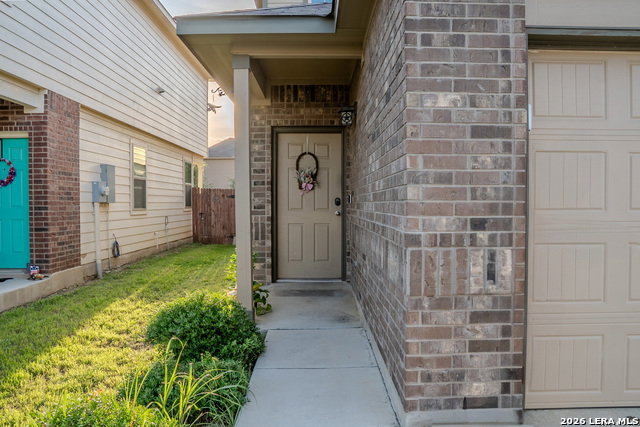
OVER 2,000 SQ FT FOR UNDER $240,000! Discover the space, flexibility, and value waiting for you at 10563 Green Rock Dr in South San Antonio! Built in 2020, this spacious two-story home offers 4 bedrooms, 2.5 bathrooms, and approximately 2,093 square feet of thoughtfully designed living space, all priced at just $239,900! One of the home's standout features is the PRIMARY SUITE CONVENIENTLY LOCATED DOWNSTAIRS, providing privacy and separation from the additional bedrooms. The open-concept living, dining, and kitchen areas create an inviting space for everyday living and entertaining. Upstairs, you'll find THREE additional bedrooms and a GENEROUS LOFT that provides the flexibility for a second living area, home office, media room, or game room. Whether you need extra room to relax, entertain, or work from home, this floor plan offers plenty of possibilities. Conveniently situated near IH-37, this South San Antonio location provides access to shopping, dining, schools, major employers, and everyday essentials. With 4 bedrooms, 2.5 bathrooms, over 2,000 square feet, and a price of approximately $115 per square foot, this home deserves a closer look! Why sacrifice space when you can enjoy the benefits of a newer home with room to make it your own? Schedule your private showing today and discover the value this property has to offer!
Additional Information
- Days on Market
- 56
- Year Built
- 2020
- Style
- Two Story
- Stories
- 2
- Builder Name
- Bella Vista
- Interior Features
- Ceiling Fans, Washer Connection, Dryer Connection, Refrigerator, Disposal, Dishwasher
- Master Bdr Desc
- DownStairs, Full Bath
- Fireplace Description
- Not Applicable
- Cooling
- One Central
- Heating
- Central
- Exterior
- Brick, Siding
- Roof
- Composition
- Floor
- Carpeting, Laminate
- Pool Description
- None
- Parking
- Two Car Garage
- School District
- East Central I.S.D
- Elementary School
- Harmony
- Middle School
- Heritage
- High School
- East Central
How much is your home worth?
...get instant property value now!
Mortgage Calculator
Listing courtesy of Listing Agent: Sanhenry Garcia (gsanhenry@gmail.com) from Listing Office: Real Broker, LLC.
IDX information is provided exclusively for consumers' personal, non-commercial use, that it may not be used for any purpose other than to identify prospective properties consumers may be interested in purchasing, and that the data is deemed reliable but is not guaranteed accurate by the MLS. The MLS may, at its discretion, require use of other disclaimers as necessary to protect participants and/or the MLS from liability. 
Listings provided by LERA MLS