Share this with your friends


+12103938660
REMAX Corridor
10726 Aqueduct Crk, San Antonio, TX 78214
- $218,300
- 4
- BD
- 3
- BA
- 1,692
- SqFt



- List Price
- $218,300
- Price Change
- ▼ $1,000 1792098869
- MLS#
- 2017368
- Status
- PRICE CHANGE
- County
- Bexar
- City
- San Antonio
- Subdivision
- Espada
- Bedrooms
- 4
- Bathrooms
- 3
- Full Baths
- 2
- Half-baths
- 1
- Living Area
- 1,692
- Acres
- 0.11
Property Description
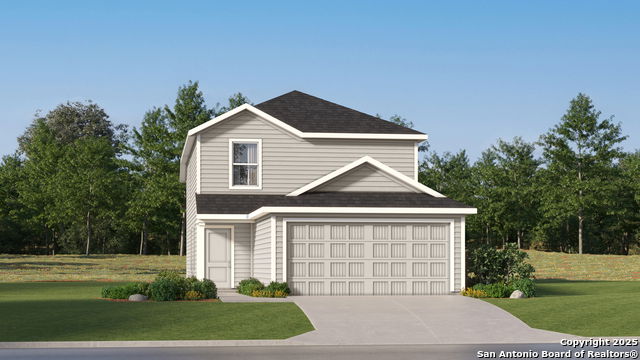
Welcome to the Tilley, a two-story floor plan in the Espada community featuring 4 bedrooms, 2 full bathrooms, a half bath, a loft, and a two-car garage. With approximately 1,692 square feet of living space, this home offers a functional layout with room to spread out. The main level features an open floor plan with a family room, dining area, and kitchen with a breakfast bar. The primary bedroom is conveniently located downstairs and includes a walk-in closet and a private bathroom with a shower. Upstairs, three additional bedrooms provide flexible space for family, guests, or a home office, while the loft offers an additional area for relaxing, studying, or recreation. Additional features include an interior laundry room, walk-in closets, and carpet and vinyl flooring. Residents can also enjoy community amenities, including a pool and park with playground. Located in San Antonio's Espada community, the home offers access to nearby roads and local conveniences.
Additional Information
- Days on Market
- 33
- Year Built
- 2026
- Style
- Two Story
- Stories
- 2
- Builder Name
- Lennar
- Interior Features
- Washer Connection, Dryer Connection, Stove/Range, Dishwasher
- Master Bdr Desc
- DownStairs, Walk-In Closet, Full Bath
- Fireplace Description
- Not Applicable
- Cooling
- One Central
- Heating
- Central
- Exterior
- Siding, Cement Fiber
- Roof
- Composition
- Floor
- Carpeting, Vinyl
- Pool Description
- None
- Parking
- Two Car Garage
- School District
- South Side I.S.D
- Elementary School
- Gallardo
- Middle School
- Losoya
- High School
- Southside
How much is your home worth?
...get instant property value now!
Mortgage Calculator
Listing courtesy of Listing Agent: Christopher Marti (Chris@martirealtygroup.com) from Listing Office: Keller Williams City-View.
IDX information is provided exclusively for consumers' personal, non-commercial use, that it may not be used for any purpose other than to identify prospective properties consumers may be interested in purchasing, and that the data is deemed reliable but is not guaranteed accurate by the MLS. The MLS may, at its discretion, require use of other disclaimers as necessary to protect participants and/or the MLS from liability. 
Listings provided by LERA MLS