Share this with your friends


+12103938660
REMAX Corridor
1615 Corriente Terrace, San Antonio, TX 78253
- $378,105
- 4
- BD
- 2
- BA
- 2,031
- SqFt




- List Price
- $378,105
- MLS#
- 2025029
- Status
- NEW
- County
- Bexar
- City
- San Antonio
- Subdivision
- Veranda
- Bedrooms
- 4
- Bathrooms
- 2
- Full Baths
- 2
- Living Area
- 2,031
- Acres
- 0.12
Property Description
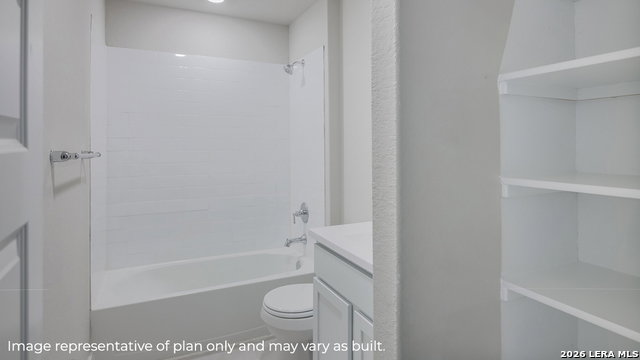
Step into The Kingston at Veranda in San Antonio, TX-a single-story home offering 4 bedrooms, 2 bathrooms, 2,024 sq. ft., and a 2-car garage with 2 classic exterior options. This open-concept layout creates a seamless space for everyday living. The kitchen features a gas range, stainless steel appliances, subway tile backsplash, quartz or granite countertops, shaker-style cabinets, and a large island with a deep single-bowl sink overlooking the dining and living areas-perfect for entertaining. The private main suite is tucked at the back of the home and includes plush carpet, large windows, and a ceiling fan. The ensuite bath offers dual sinks with quartz countertops, a tiled walk-in shower, a separate toilet area, and a spacious walk-in closet. Secondary bedrooms feature carpet and closets and can flex as offices, playrooms, or bonus spaces. Enjoy outdoor living with a covered patio (per plan), full yard landscaping, and irrigation. Additional highlights include luxury laminate flooring in main areas, a tankless water heater, and a pre-plumbed water softener loop. This home also includes our HOME IS CONNECTED base package. Stay connected with smart home features that allow you to control lights, thermostat, and locks from your phone.
Additional Information
- Days on Market
- 0
- Year Built
- 2026
- Style
- One Story, Contemporary
- Stories
- 1
- Builder Name
- D.R. Horton
- Lot Dimensions
- 50x120
- Interior Features
- Ceiling Fans, Washer Connection, Dryer Connection, Microwave Oven, Stove/Range, Gas Cooking, Disposal, Dishwasher, Ice Maker Connection, Vent Fan, Smoke Alarm, Pre-Wired for Security, Gas Water Heater, Garage Door Opener, Plumb for Water Softener, Solid Counter Tops, Carbon Monoxide Detector
- Master Bdr Desc
- Walk-In Closet, Full Bath
- Fireplace Description
- Not Applicable
- Cooling
- One Central
- Heating
- Central
- Exterior Features
- Covered Patio, Privacy Fence, Sprinkler System, Double Pane Windows
- Exterior
- Brick, Stone/Rock, Siding, Cement Fiber
- Roof
- Composition
- Floor
- Carpeting, Laminate
- Pool Description
- None
- Parking
- Two Car Garage, Attached
- School District
- Northside
- Elementary School
- Edmund Lieck
- Middle School
- Bernal
- High School
- William Brennan
How much is your home worth?
...get instant property value now!
Mortgage Calculator
Listing courtesy of Listing Agent: R.J. Reyes (rj@kwthesignaturegroup.com) from Listing Office: Keller Williams Heritage.
IDX information is provided exclusively for consumers' personal, non-commercial use, that it may not be used for any purpose other than to identify prospective properties consumers may be interested in purchasing, and that the data is deemed reliable but is not guaranteed accurate by the MLS. The MLS may, at its discretion, require use of other disclaimers as necessary to protect participants and/or the MLS from liability. 
Listings provided by LERA MLS